板橋博診所
PW CLINIC
靜脈曲張.微創治療
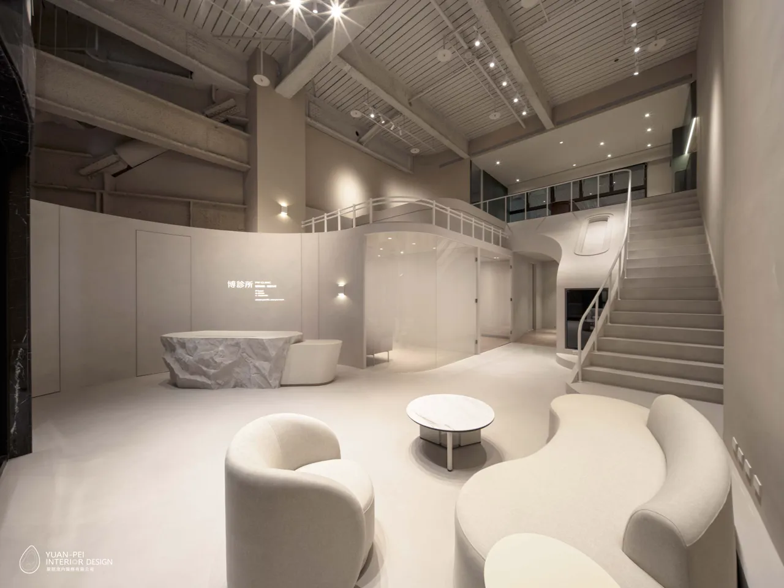
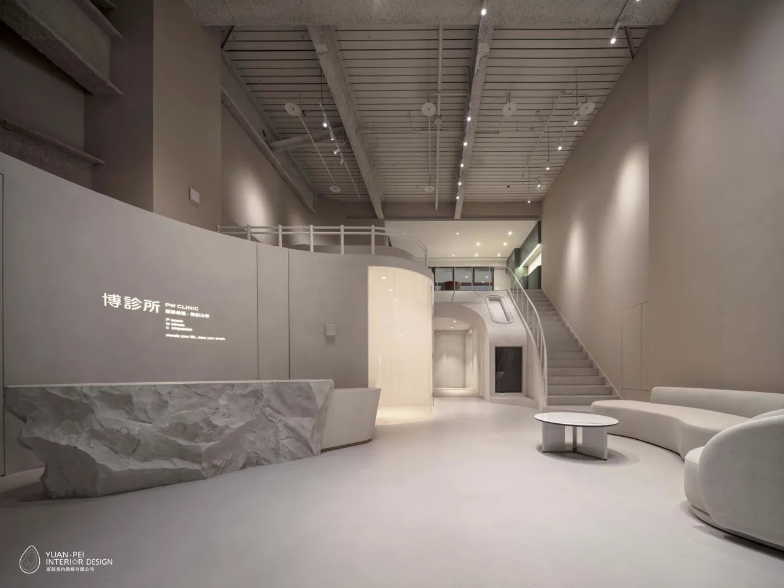
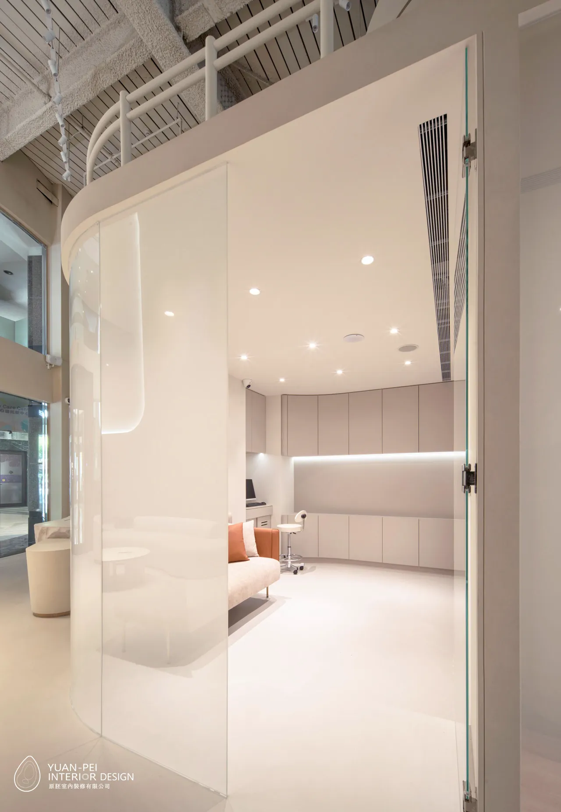
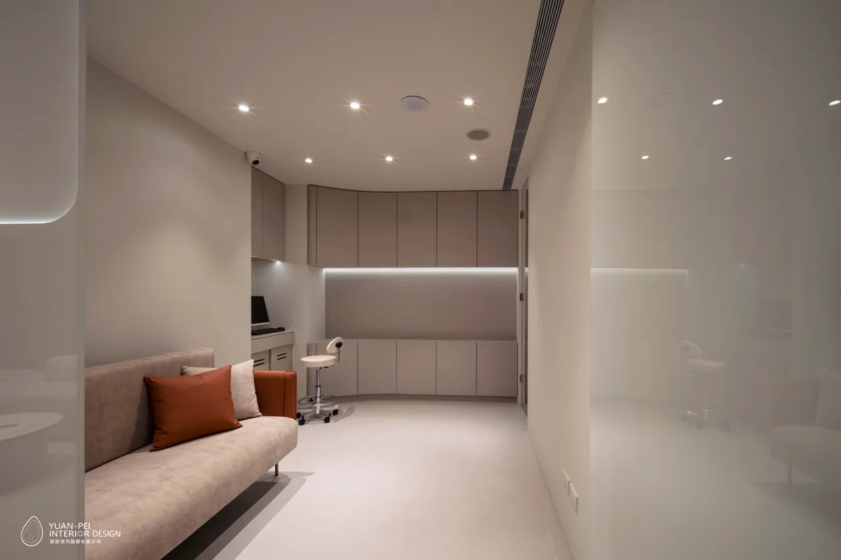
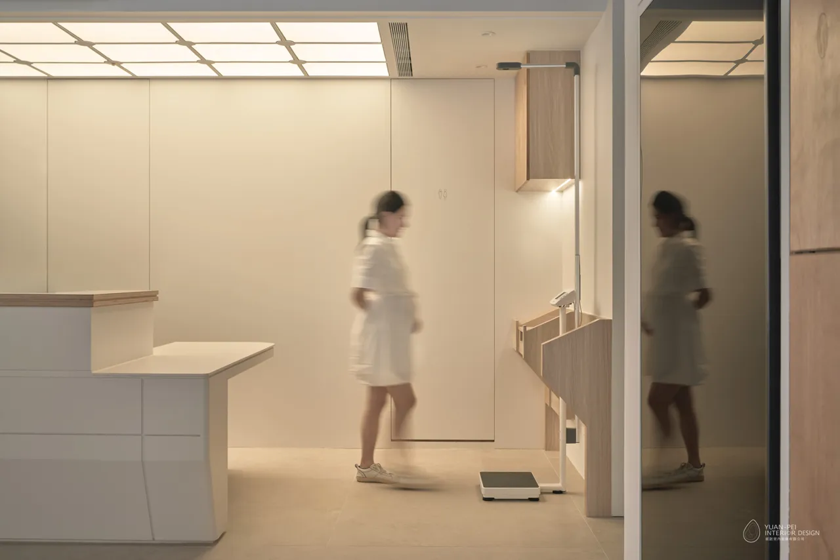
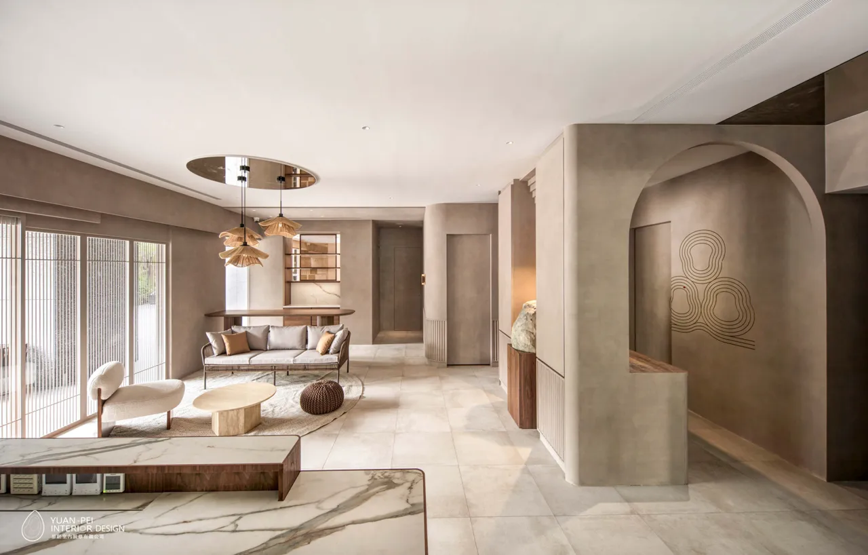
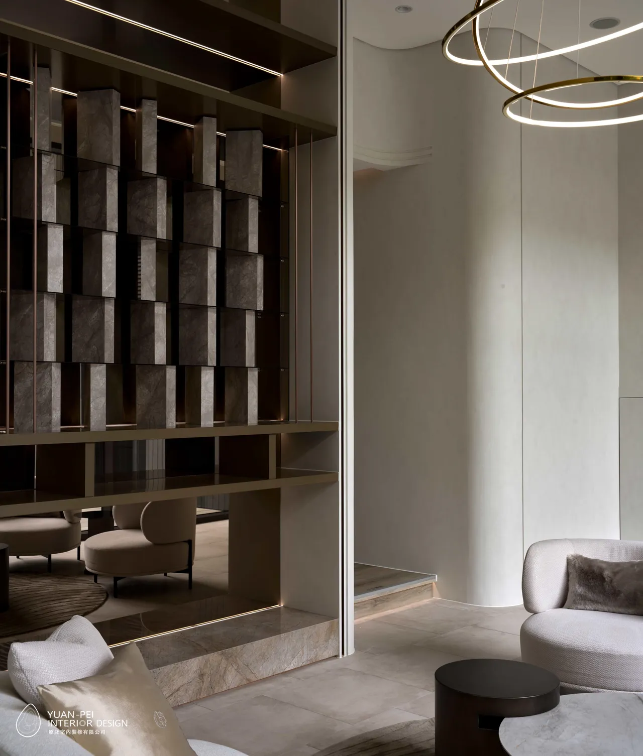
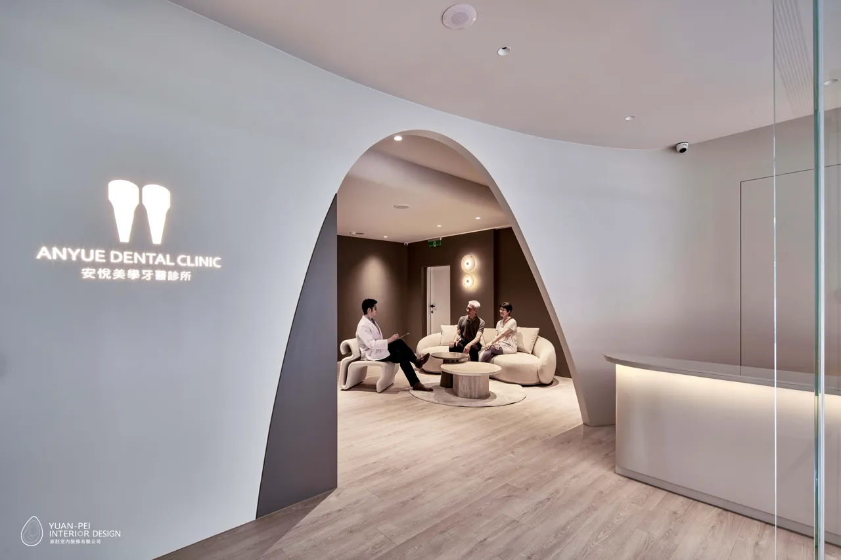
不需要問診桌,一張沙發、移動式的螢幕,讓醫師與病患零距離的接洽。
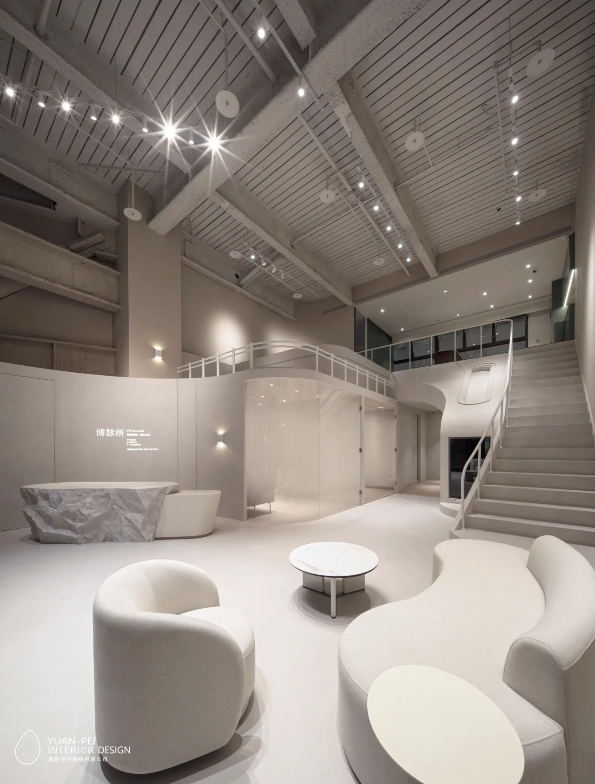
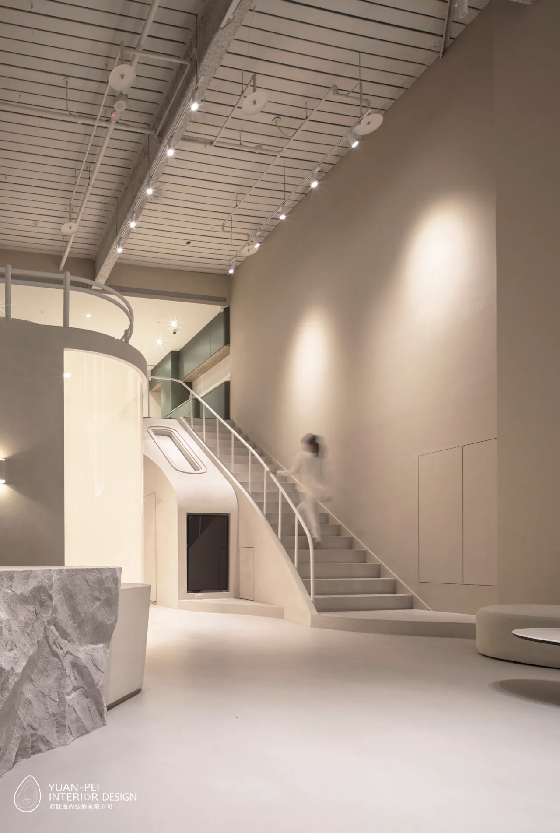
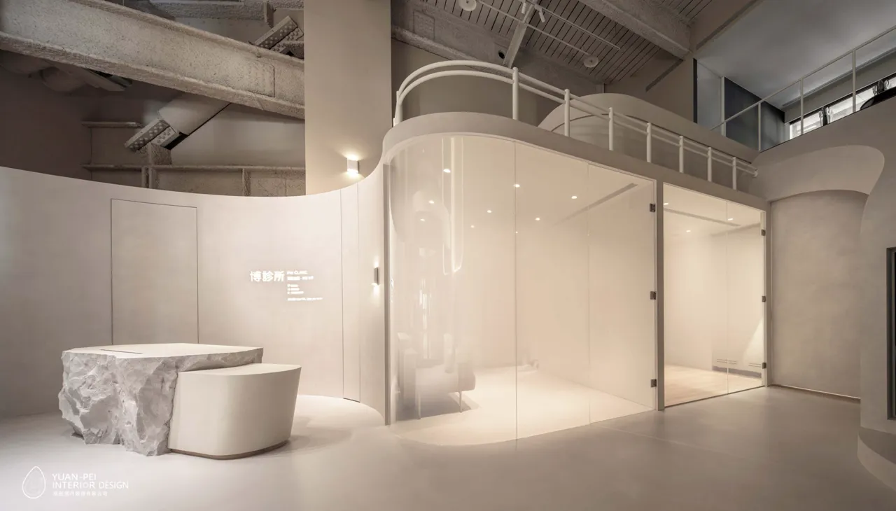
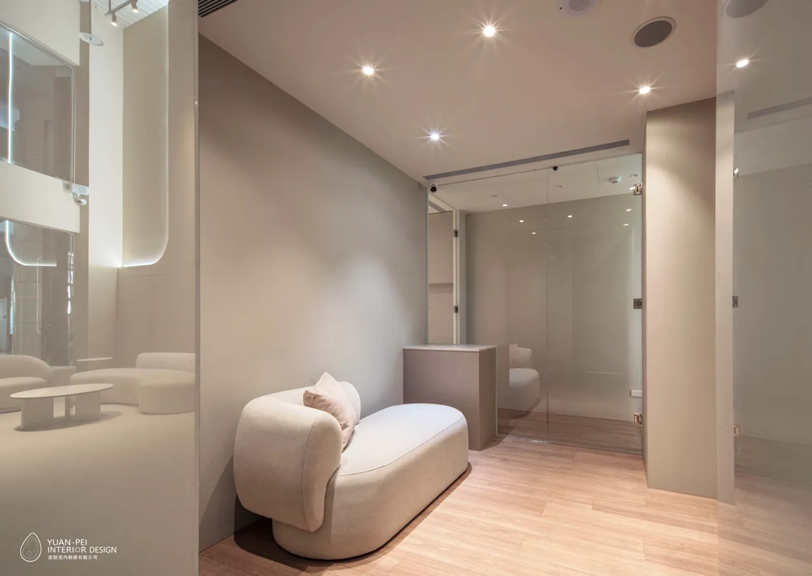
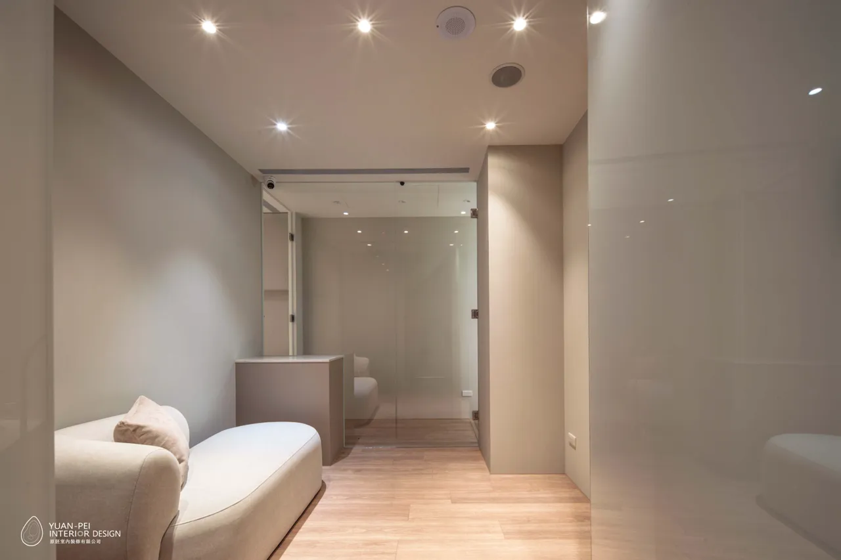
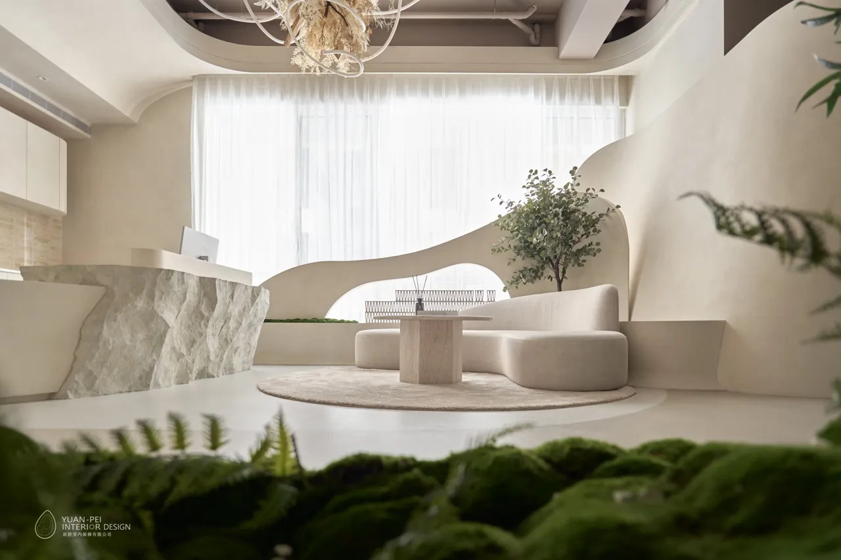
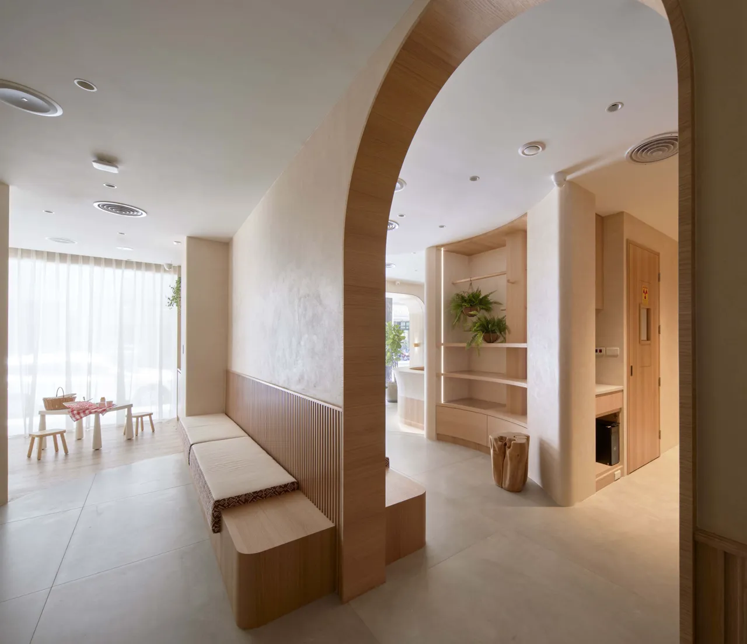
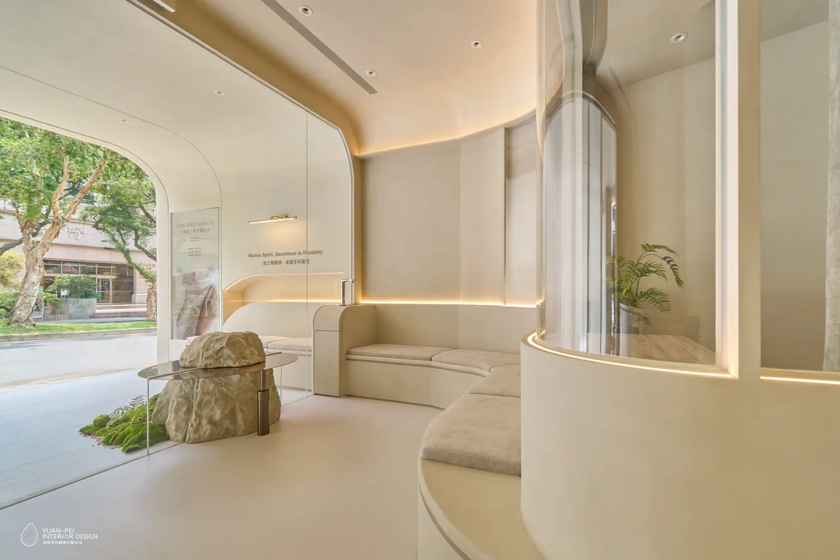
空間內採用大量礦物塗料以及暖白色系底的地板材,再法規的條件內,打造上下平台的高低層次,將空間比例劃分,產生開闊視野的空間感。
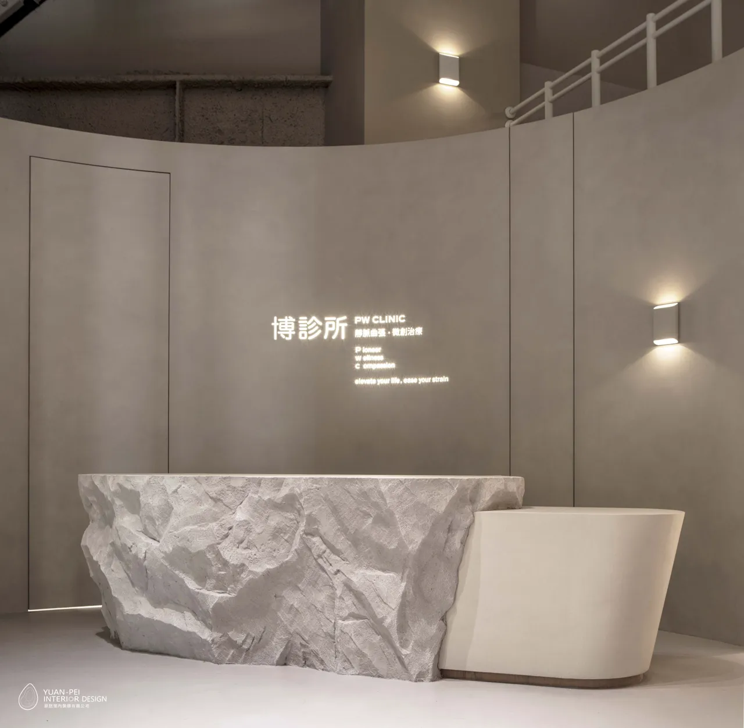
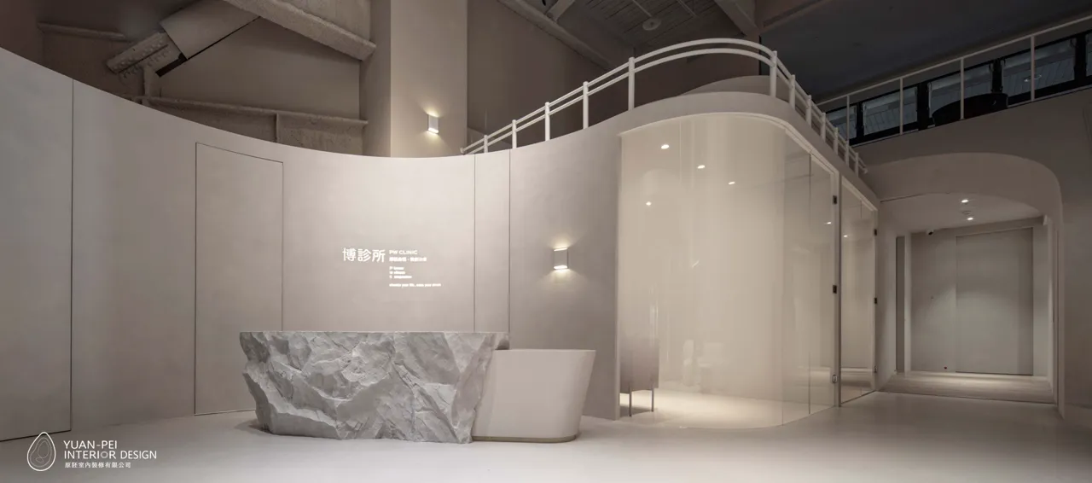
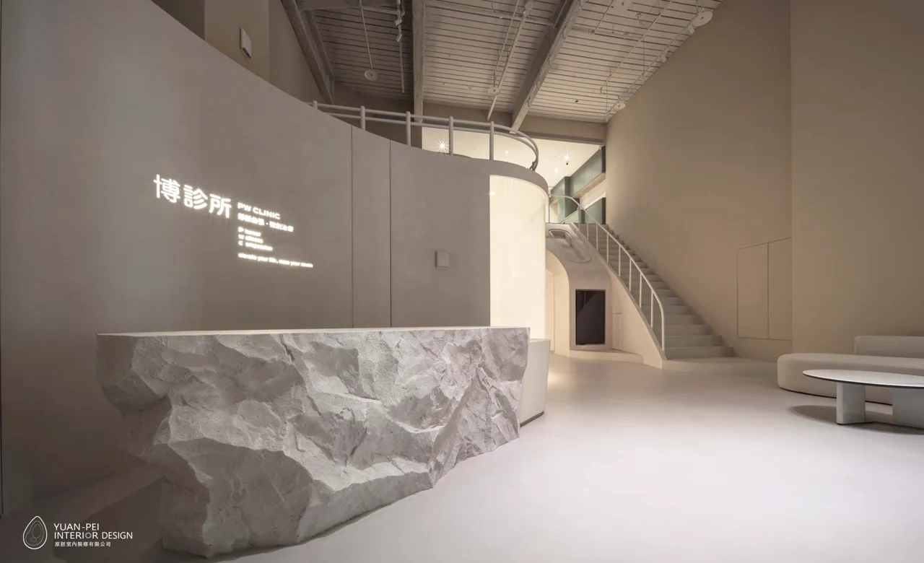
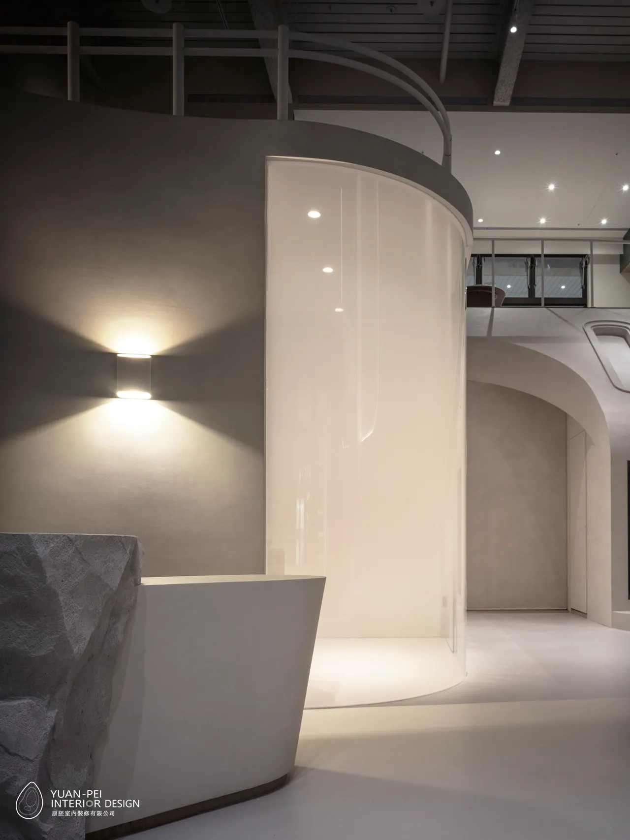
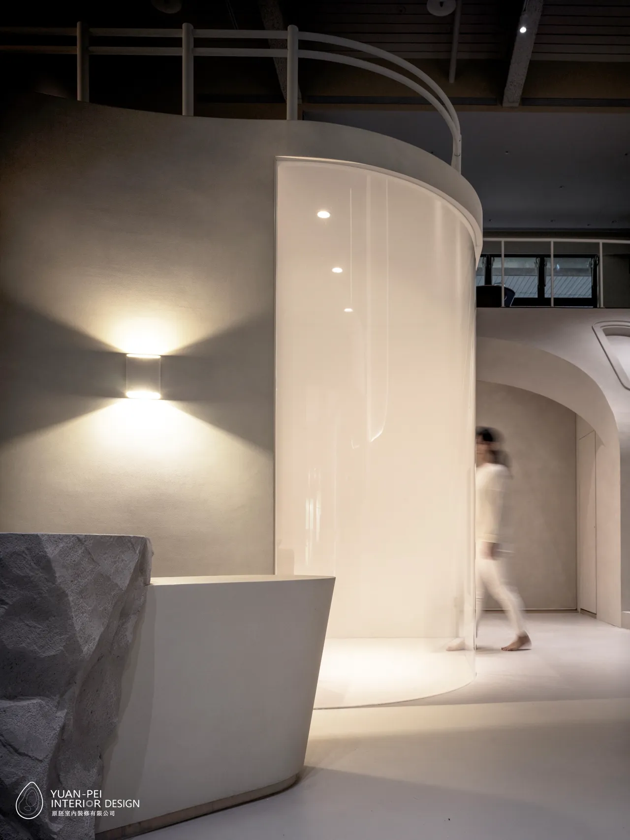
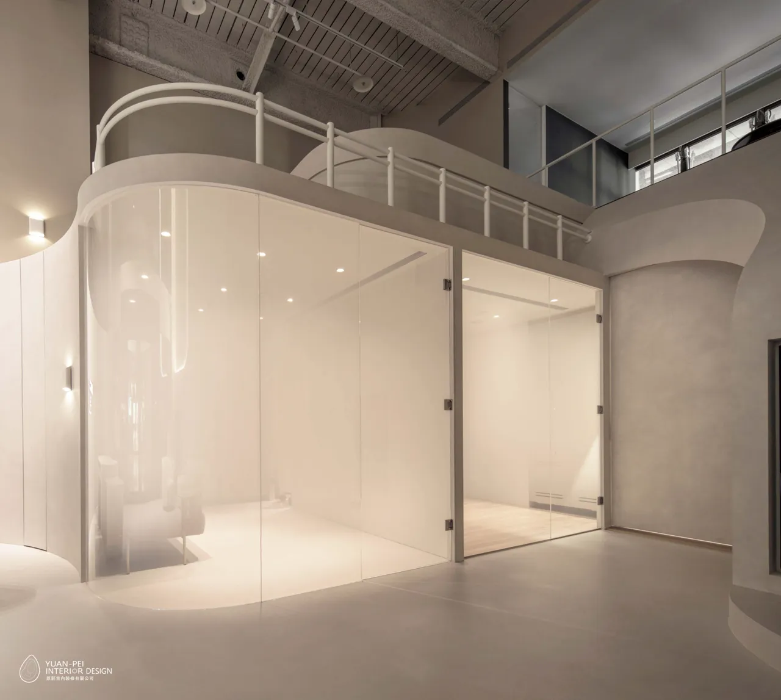
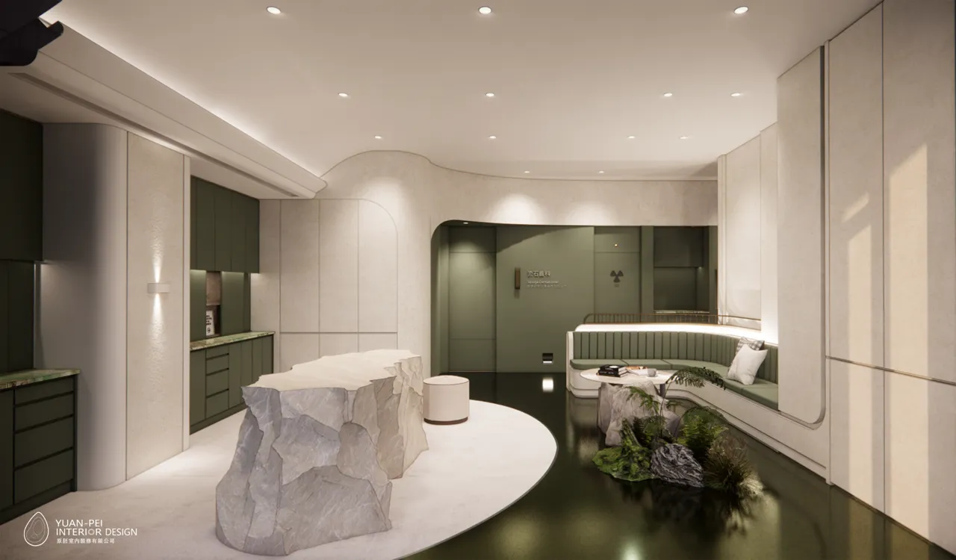
診間內的光線透過玻璃穿透而出,以岩石礦物為主題,打造專屬的視覺體驗。
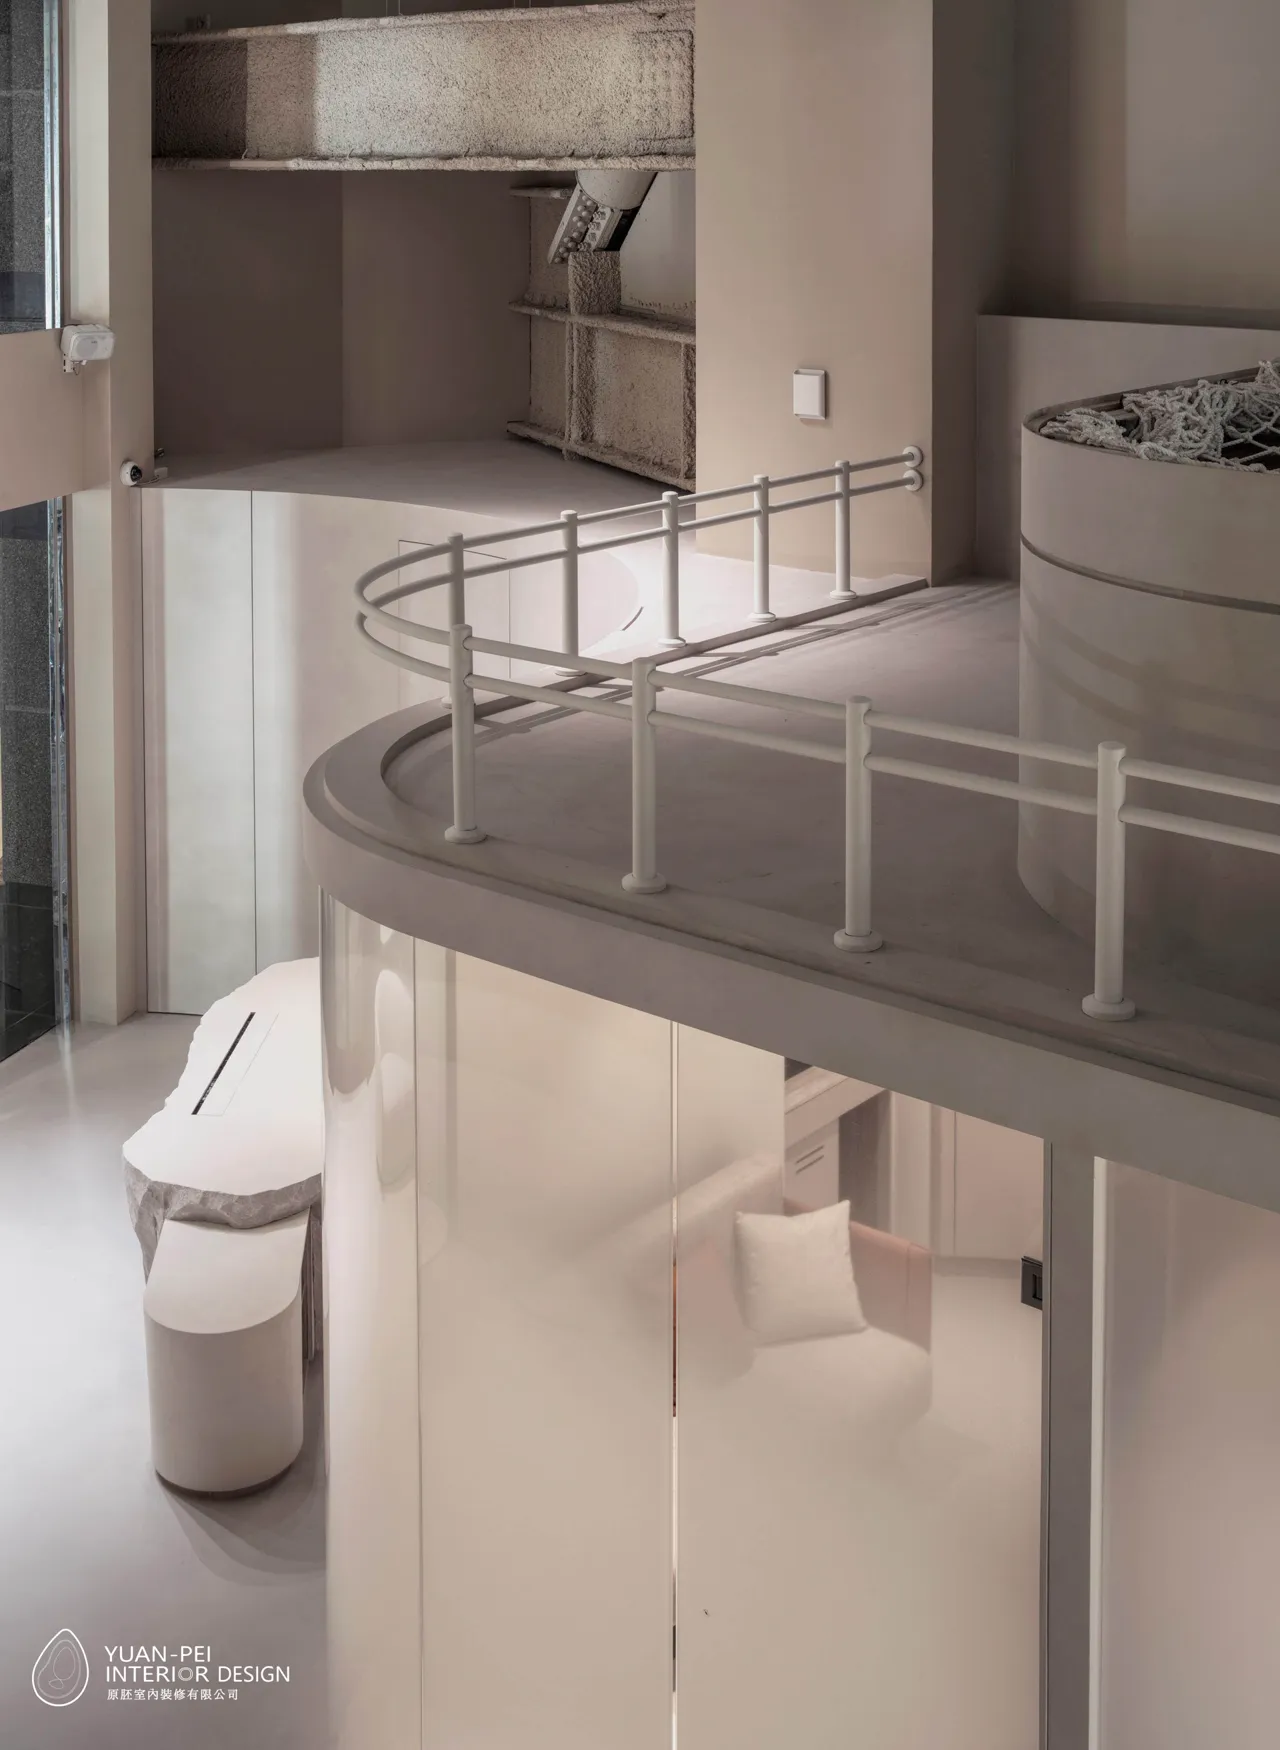
適當的保留建物結構原始狀態,去除過多的裝飾造型,讓新舊、粗獷與細緻的衝突感,去訴說故事,如同治療過程裡,將有害、壞死的細胞去除後,重新修復。
The clinic comprises 112 square meter on the ground floor, plus a 40 square meter mezzanine, with a total ceiling height of 7 meters. The layout includes
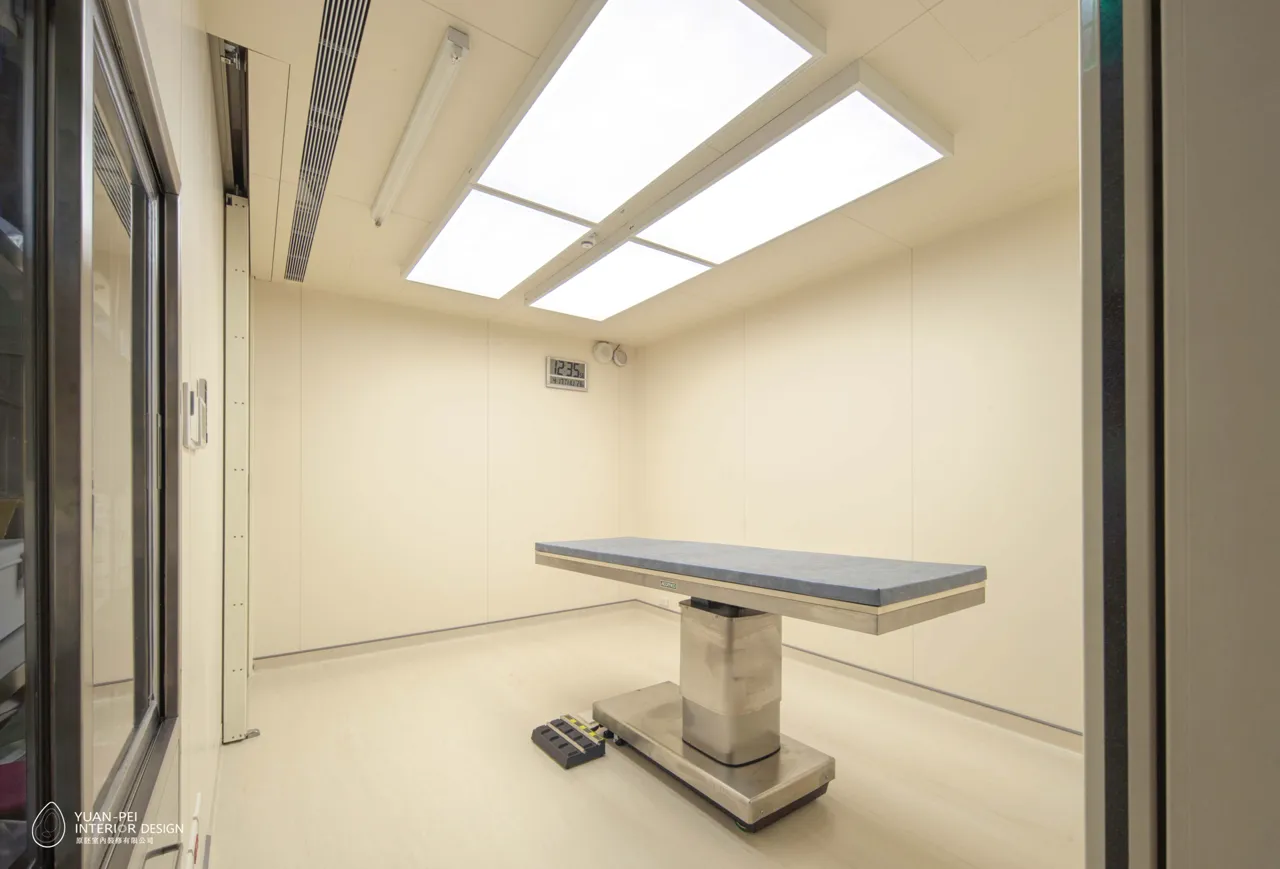
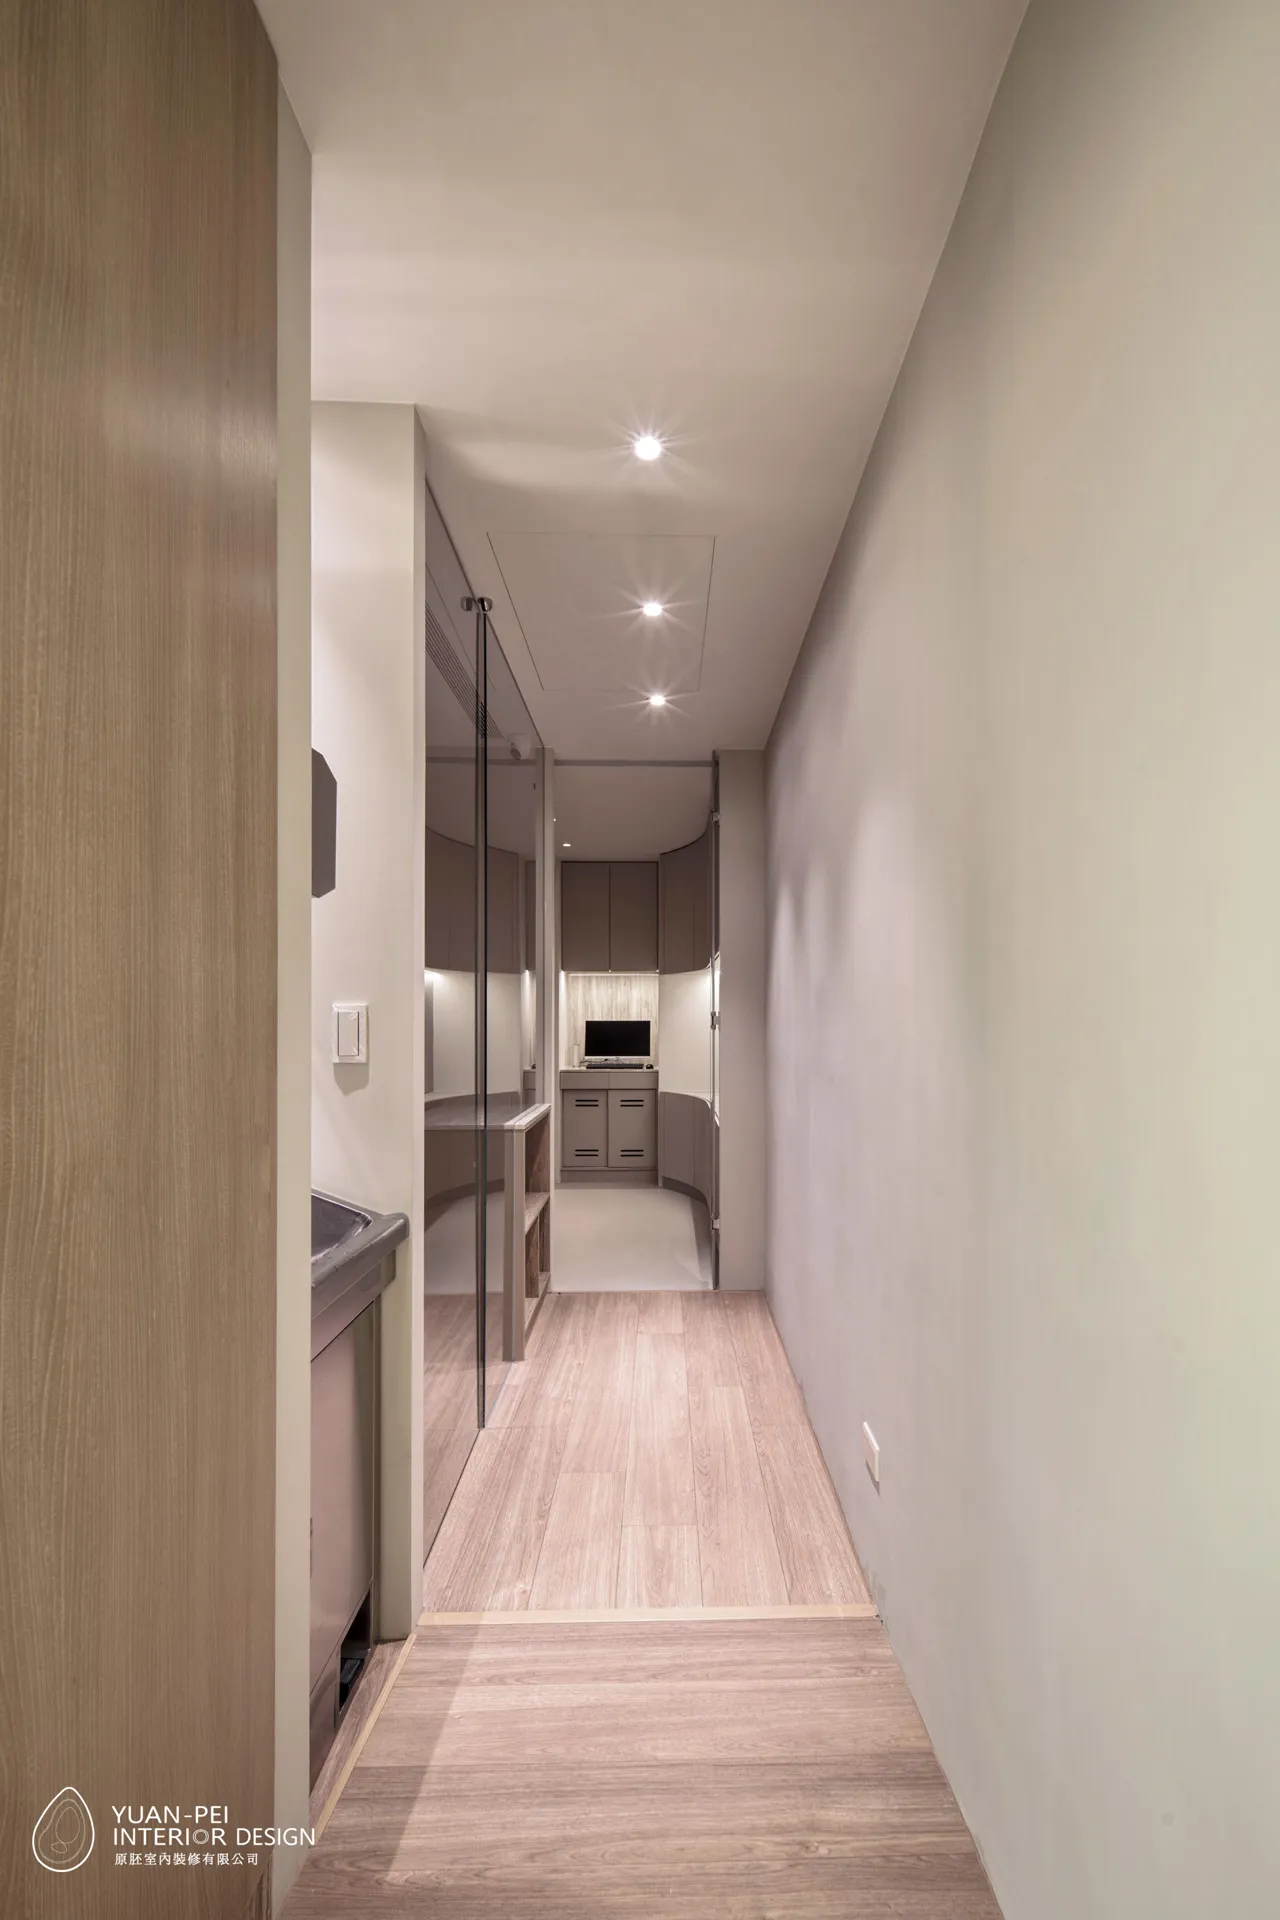
consultation and operating rooms, a waiting lounge, and storage areas. The flow follows the patient journey—from sofa-based consultation to treatment
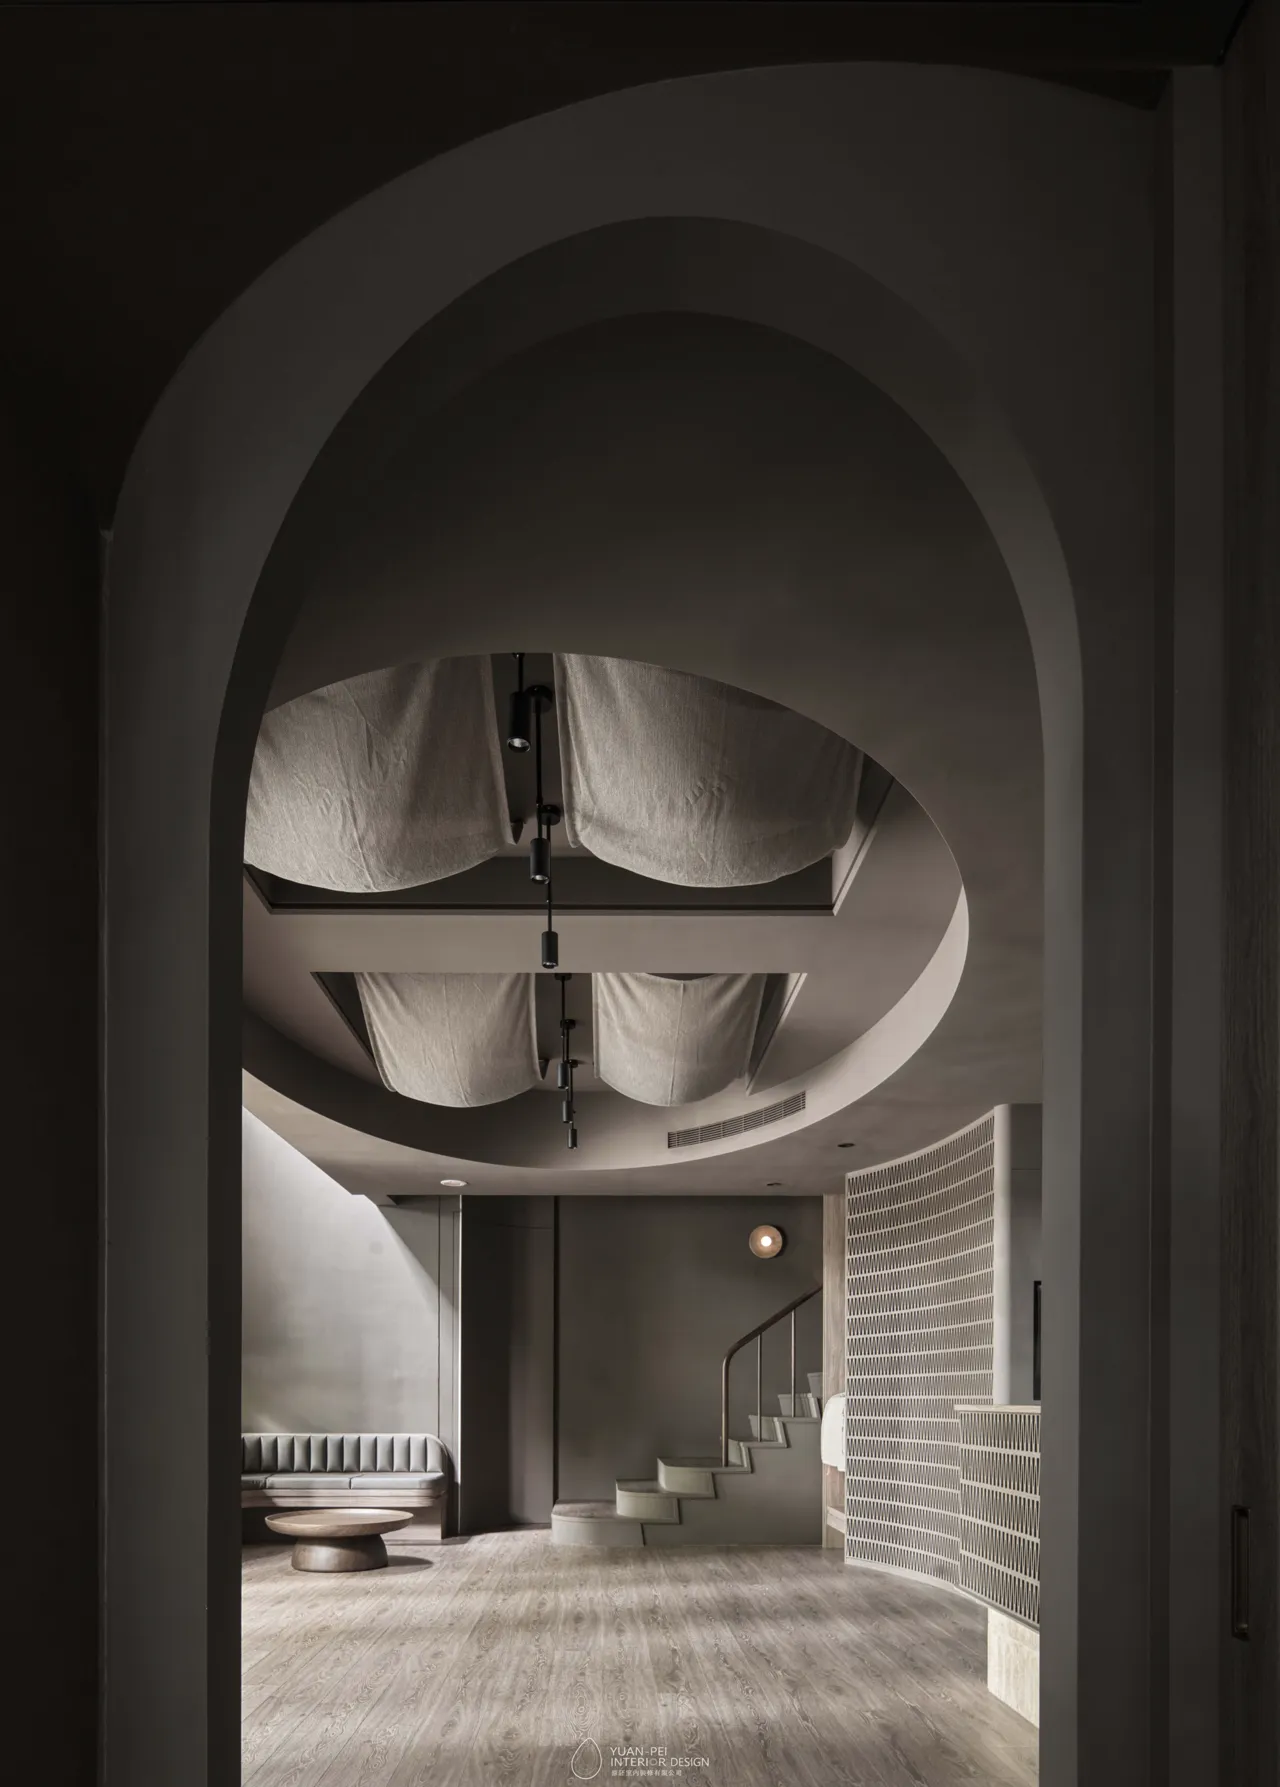
zones—ensuring order and emotional ease. The mezzanine structure was preserved and reinforced, housing meeting and resting areas, and serving as a
vertical focal point that unifies the space.
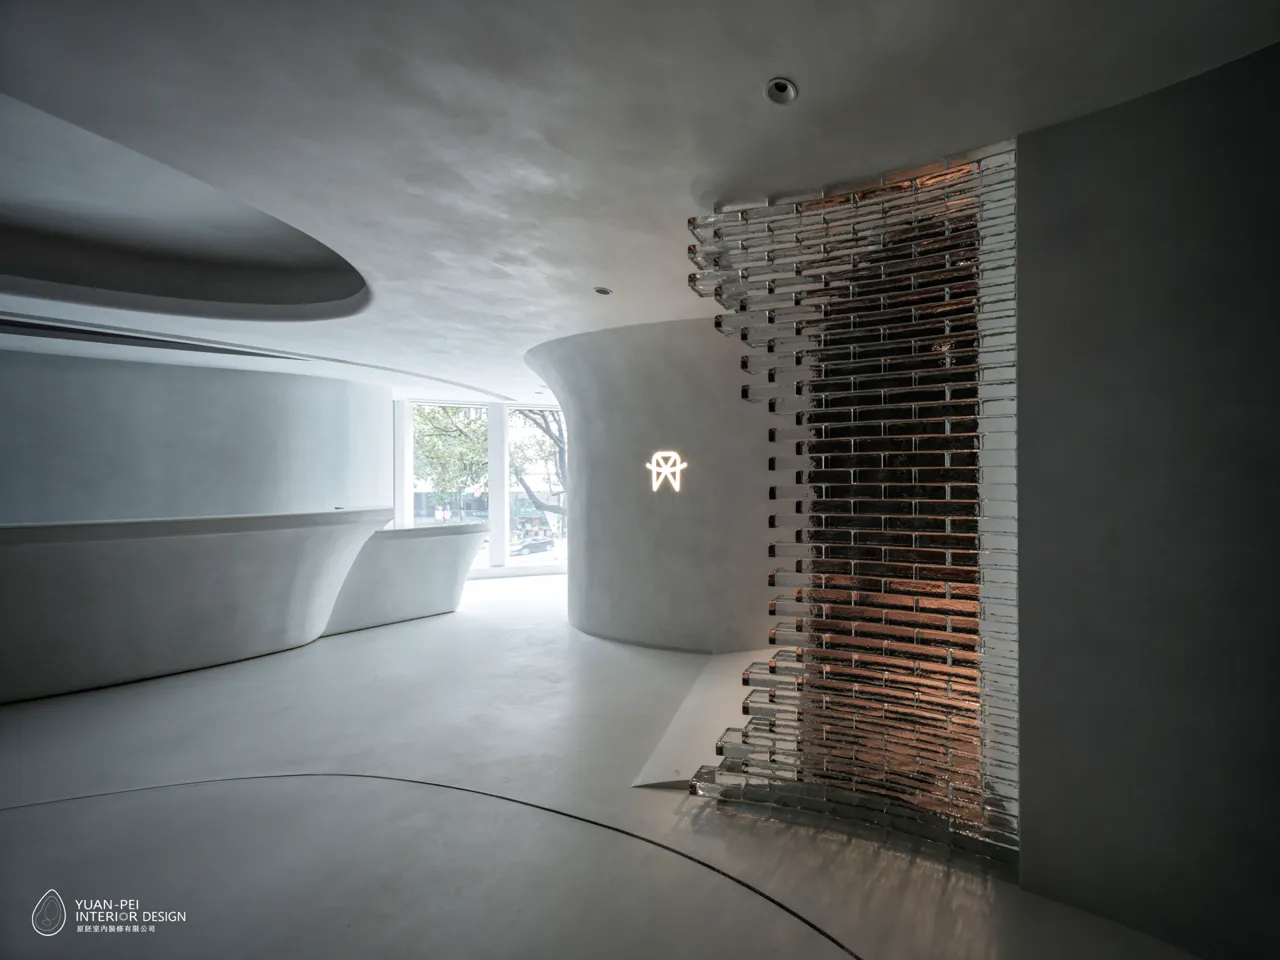
The curved reception desk at the entrance immediately disrupts the rigidity of traditional layouts, leading visitors toward the tall, open core of the space.
Rather than sealing the ceiling, the designers opted to expose steel structures and use glass partitions, allowing light and air to circulate freely—a direct
visual metaphor for vascular openness. Instead of standard medical furniture, consultation rooms feature a sofa and coffee table, fostering face-to-face interaction between doctor and patient.
作品實景