大直甯境牙醫診所
COZY LAND DENTAL
矯正專科|兒童專科|家庭牙科
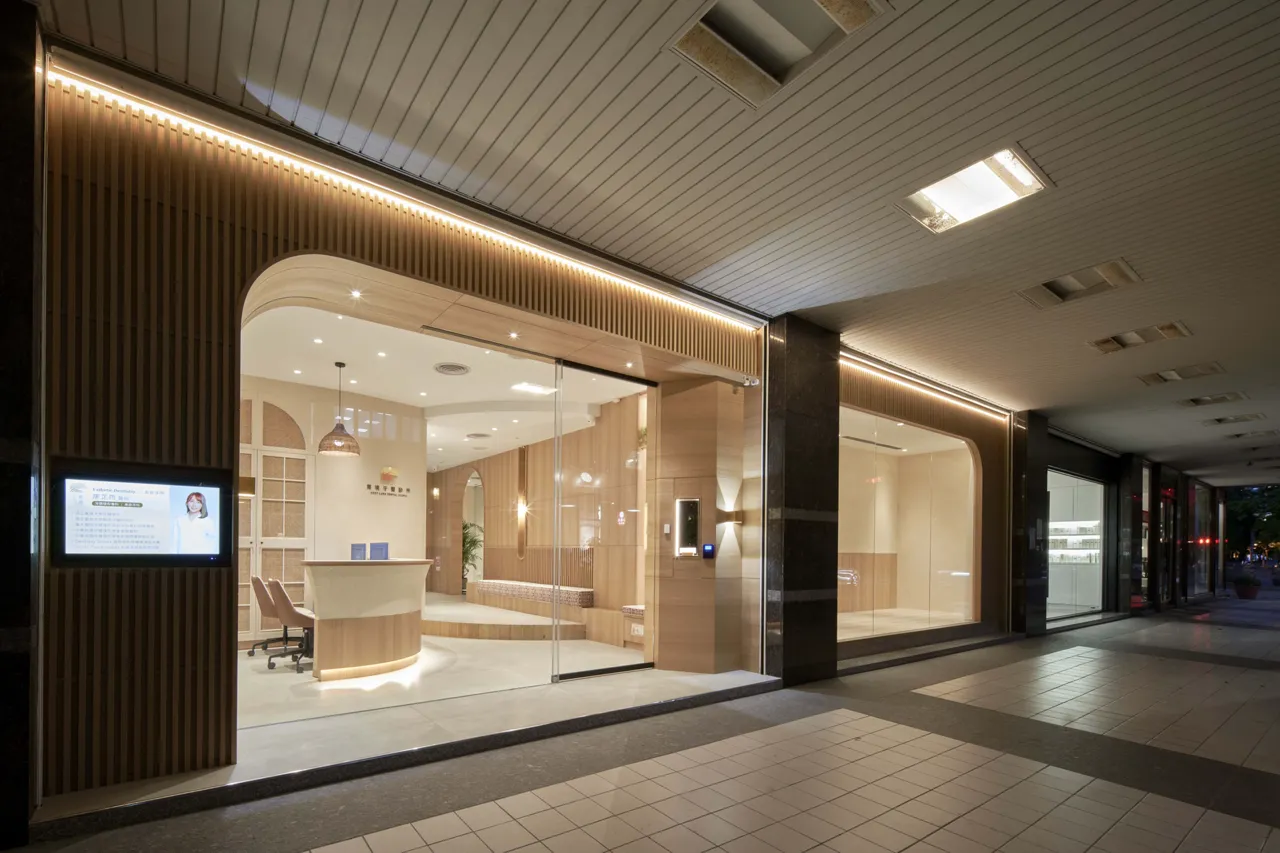
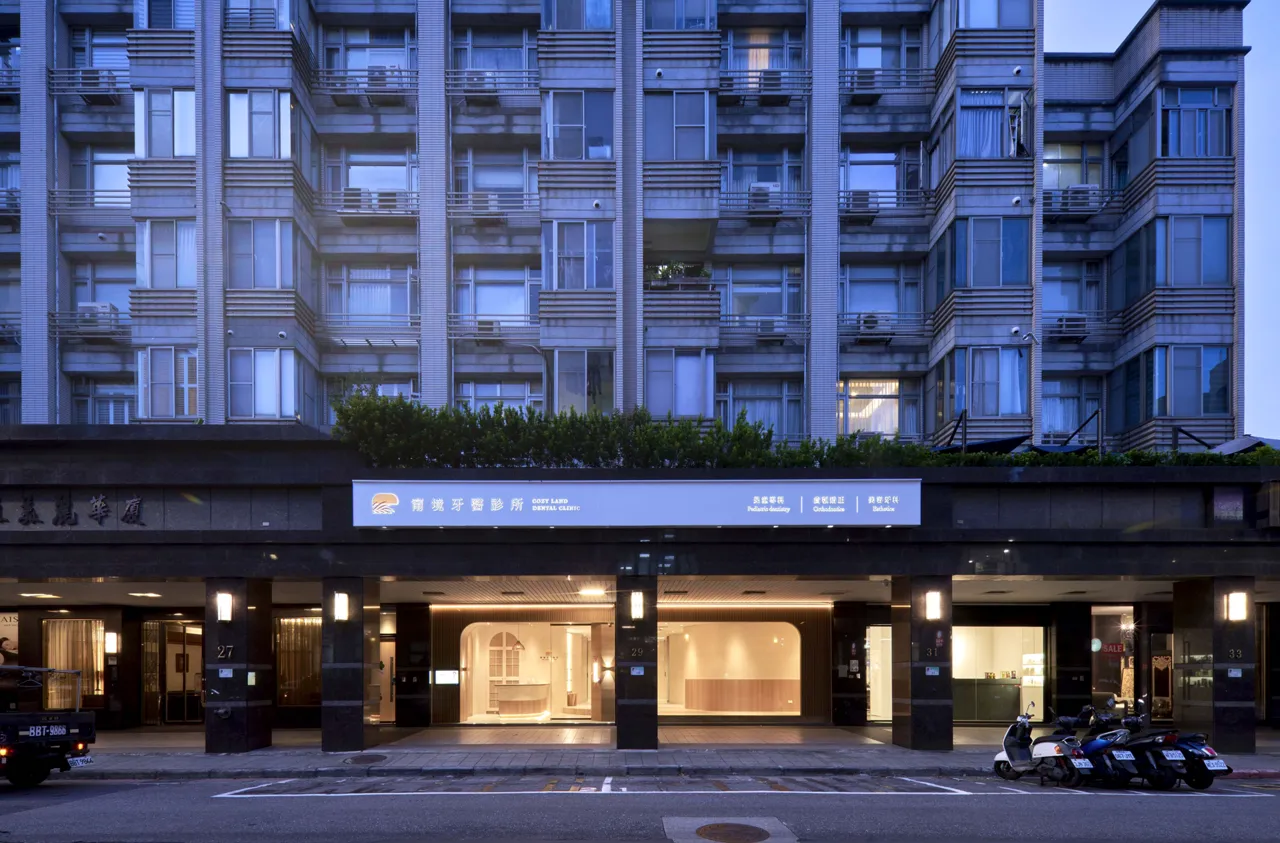
本作品以「兒童牙醫診所」及品牌名稱「甯境」,希望形塑出有如海島渡假氛圍的診所空間。
圓弧形的柔美線條:
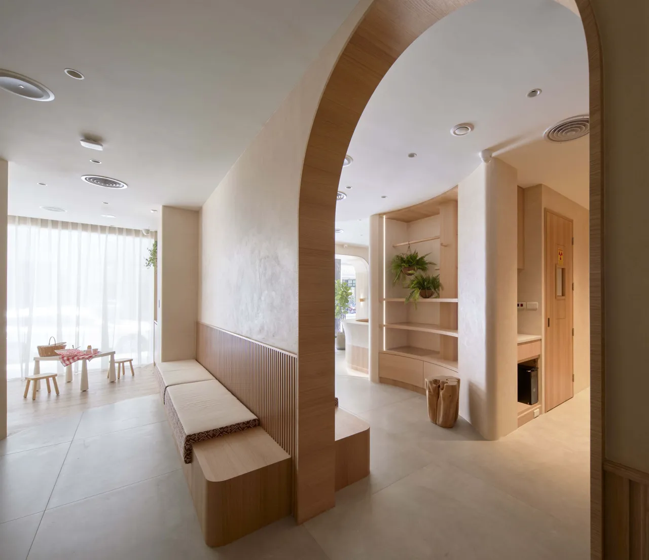
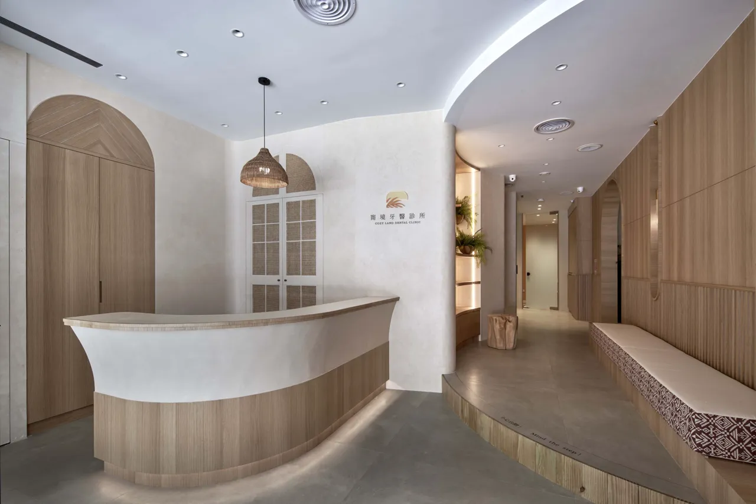
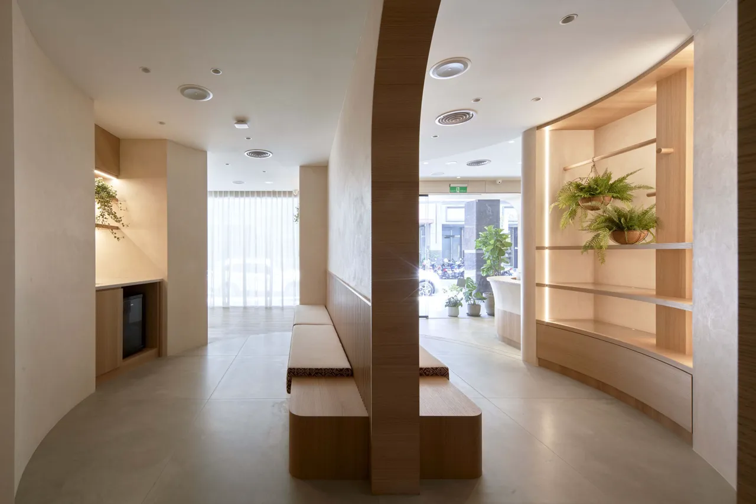
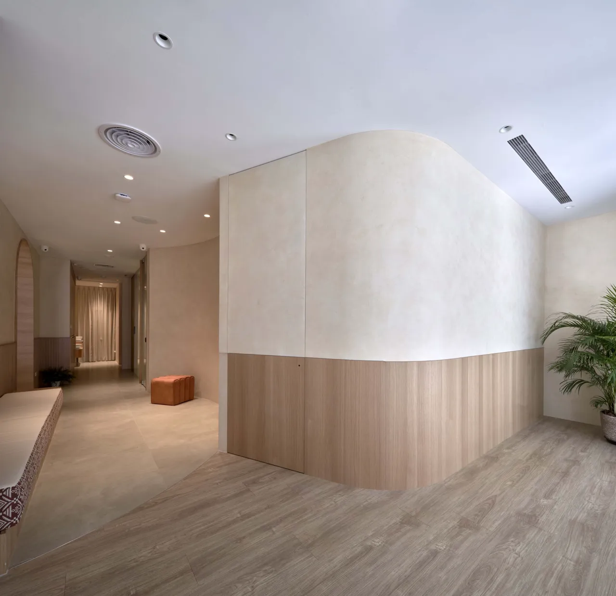
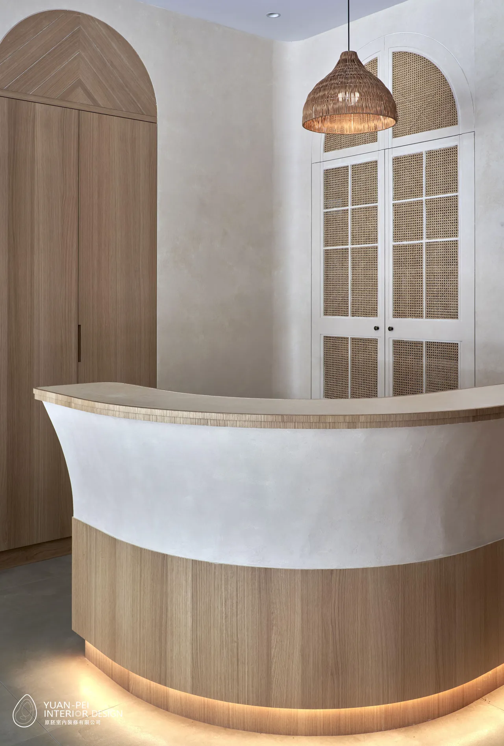
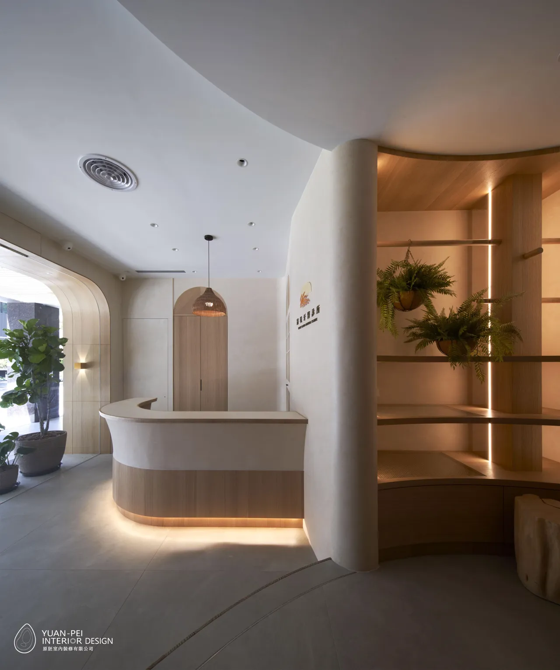
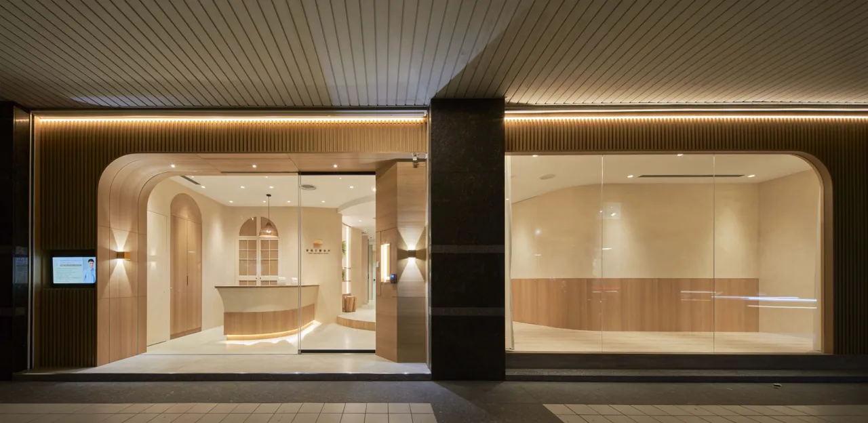
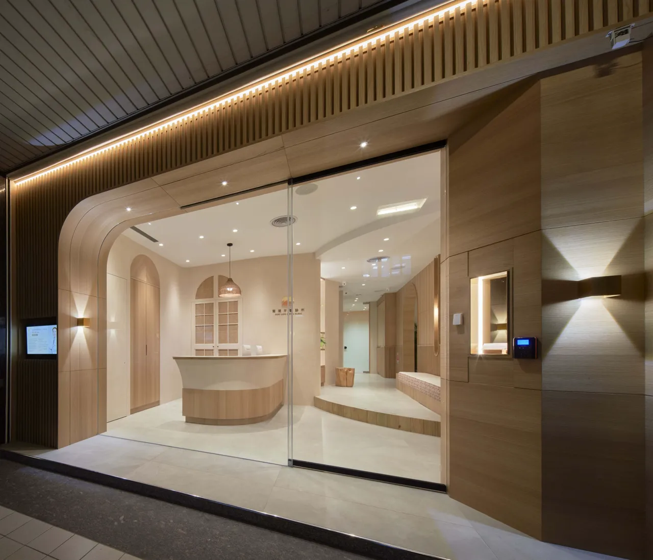
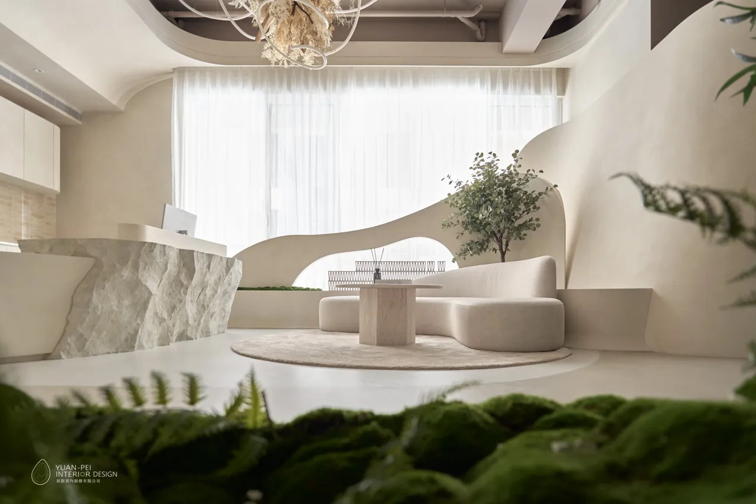
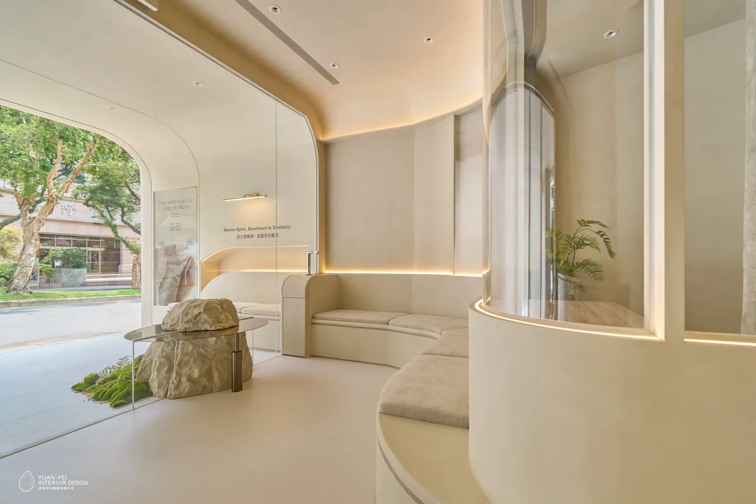
走進門,便能看見兩處由圓弧線條勾勒出來的櫃台與等候區,等候區的天、地兩處是保留原先屋況的條件加以設計改良,透過階梯式的引導,等候區成為心境轉折的場域,圓弧形的柔美線條可以避免孩童在空間中受傷的可能性,並且降低看診時所帶來的不安感受。
質樸的元素表現:
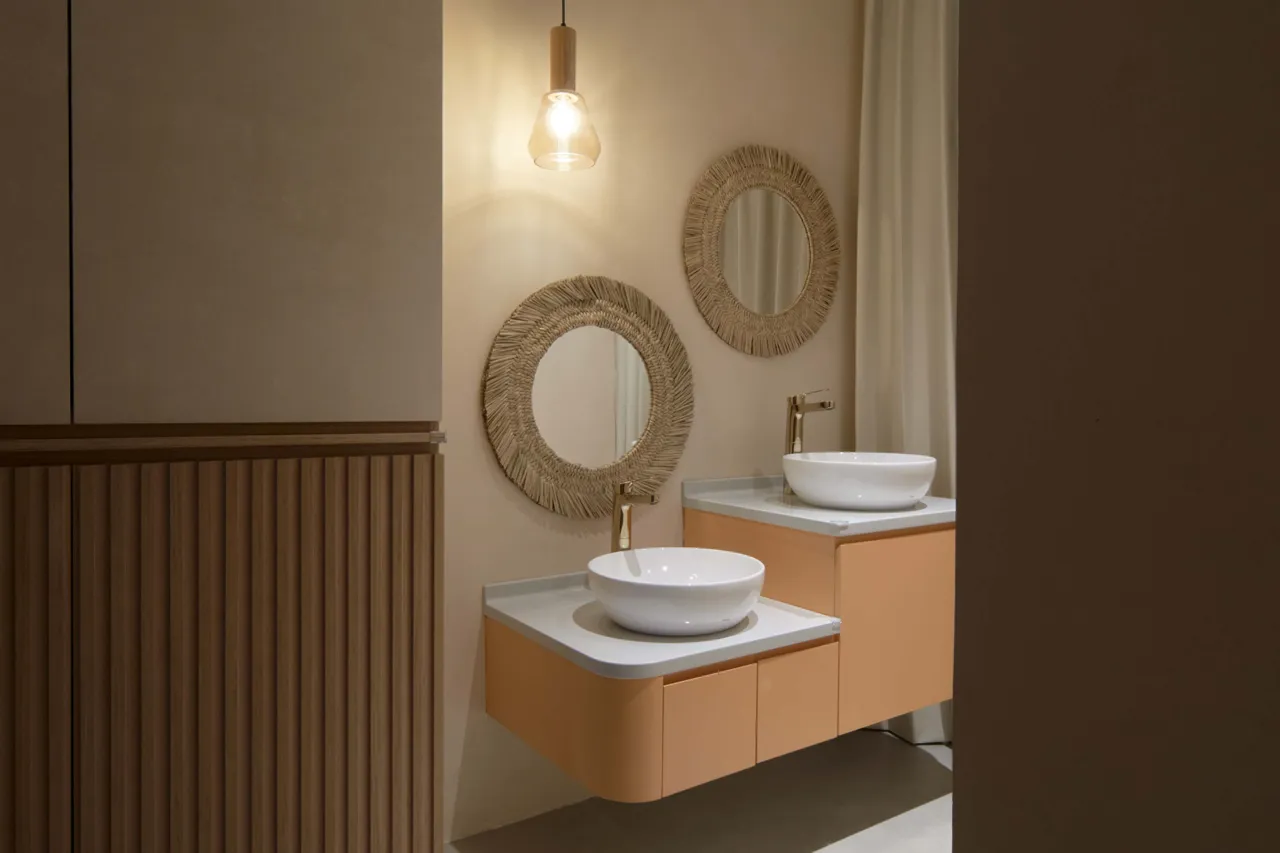
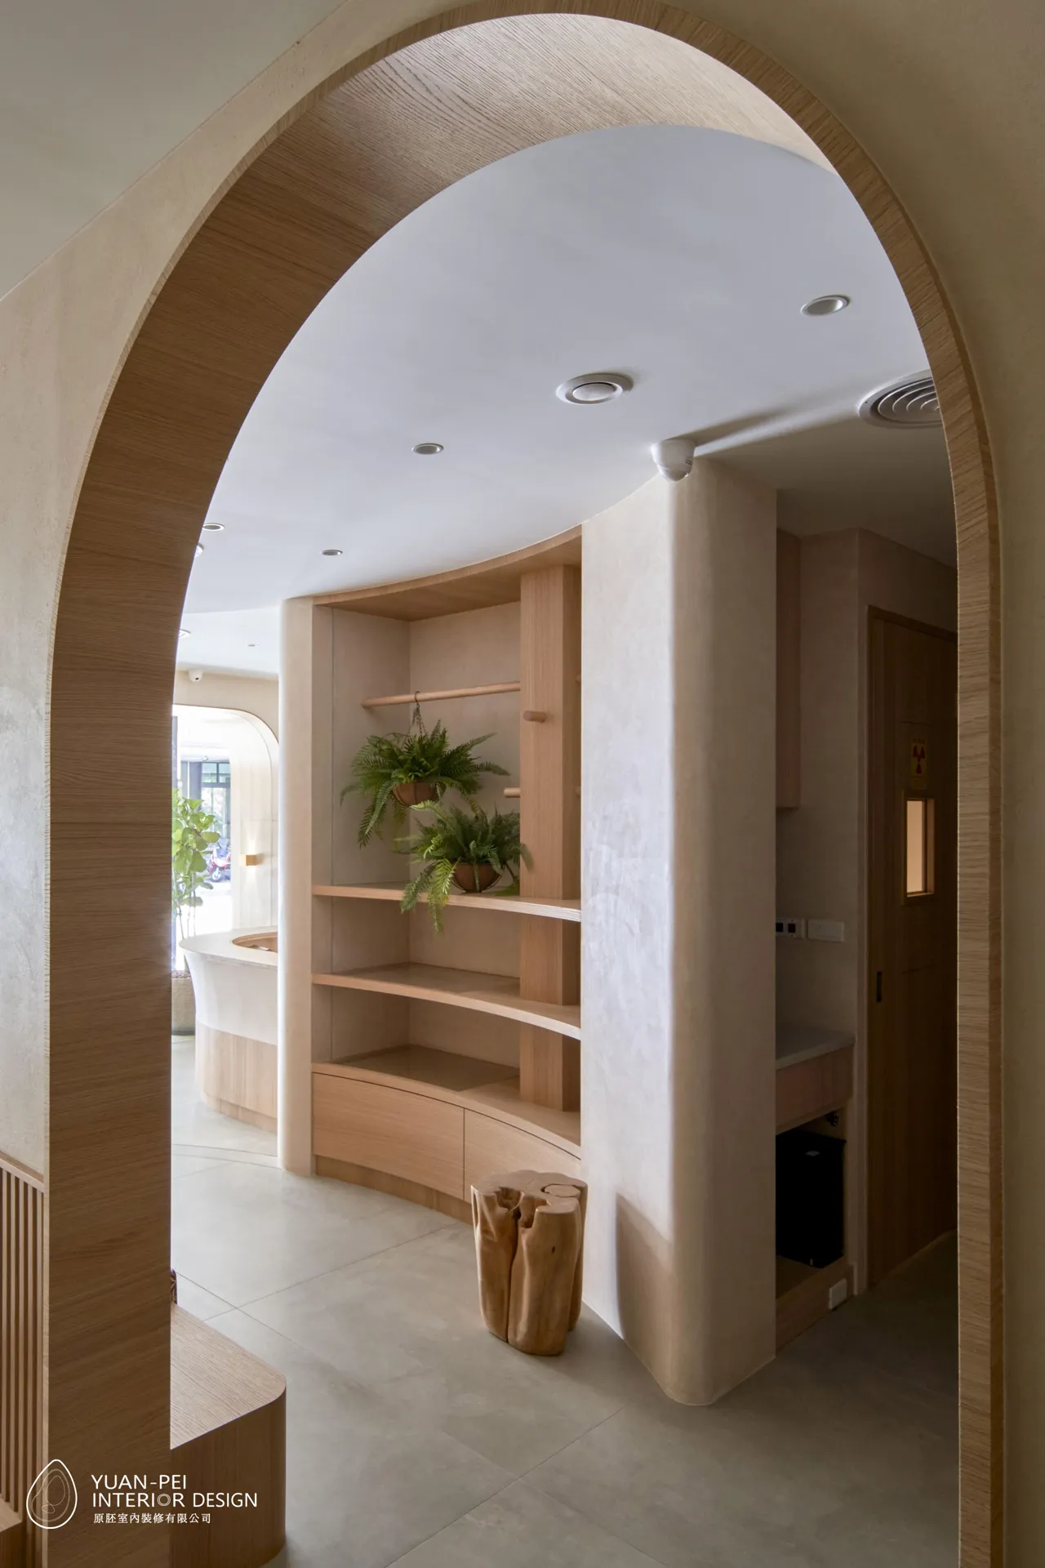
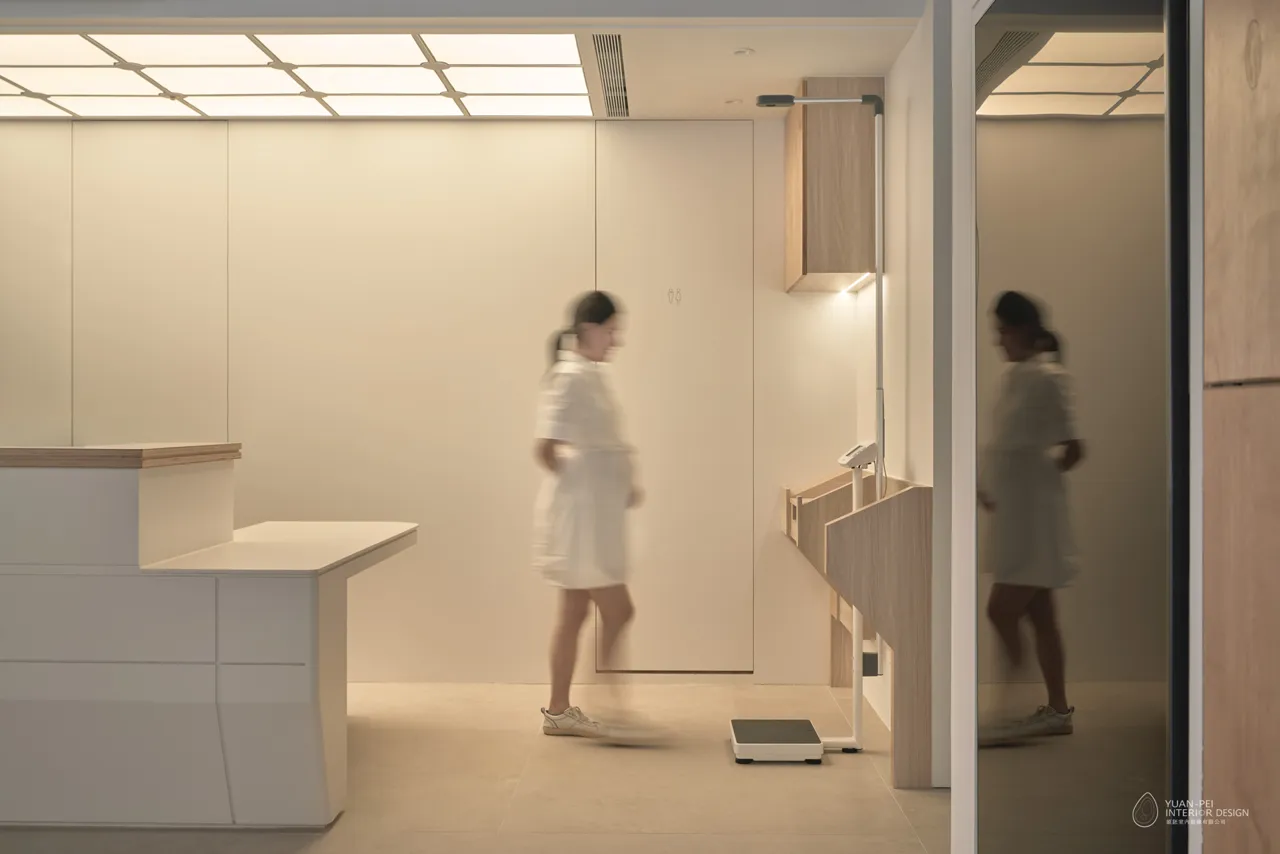
層板與家具的選擇以藤、木等質樸的元素呈現,不僅可以表現出環境最潔淨的面容,同時也透過材質不同的設計形式給予環境豐富層次的視覺效果,淺色系的空間中,可以讓人感受到無壓力的氛圍,也是品牌希望帶給使用者最直觀的寧靜體驗。
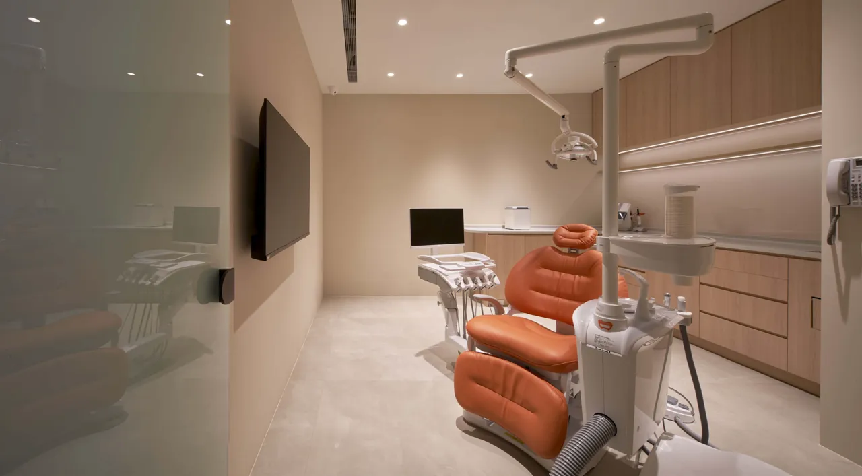
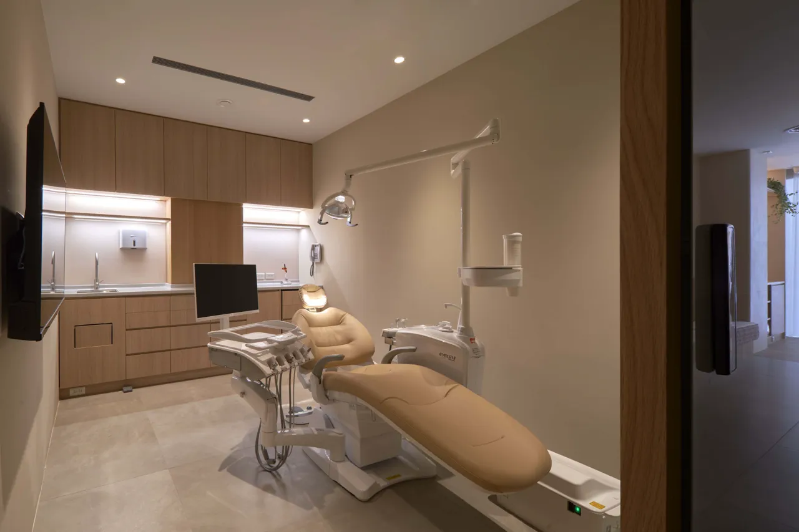
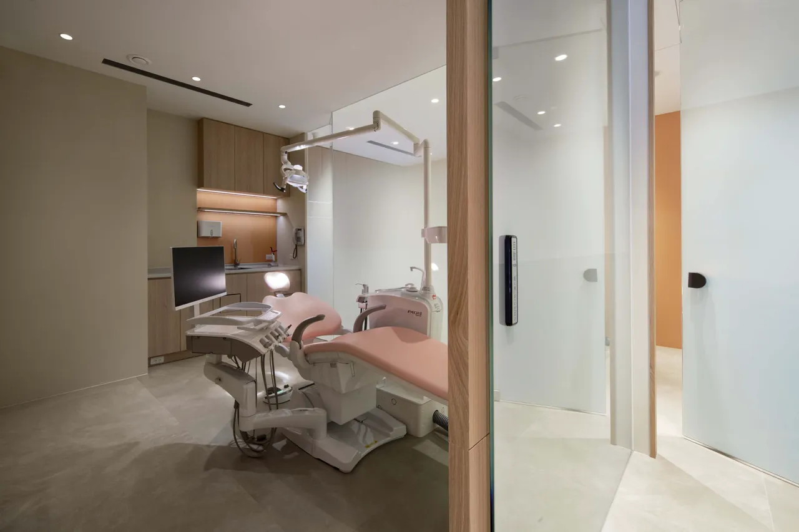
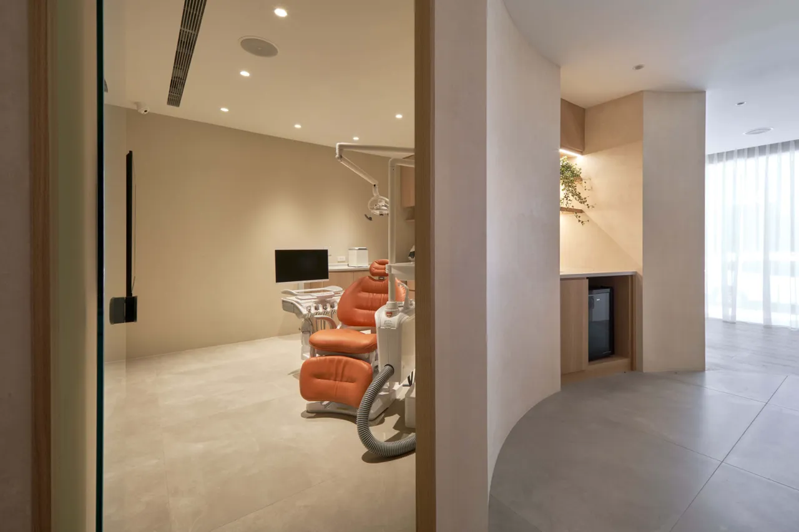
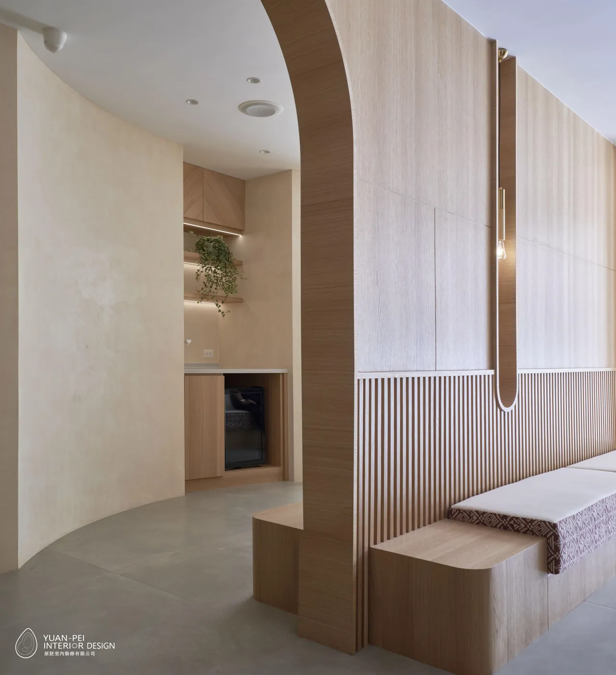
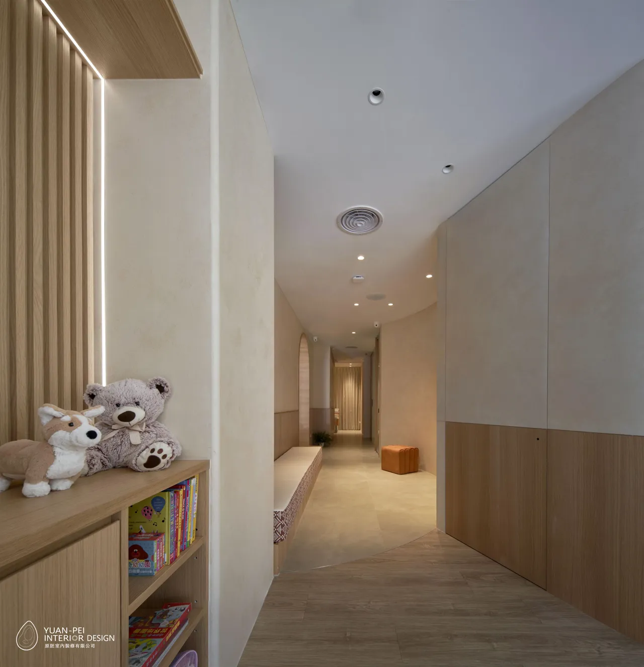
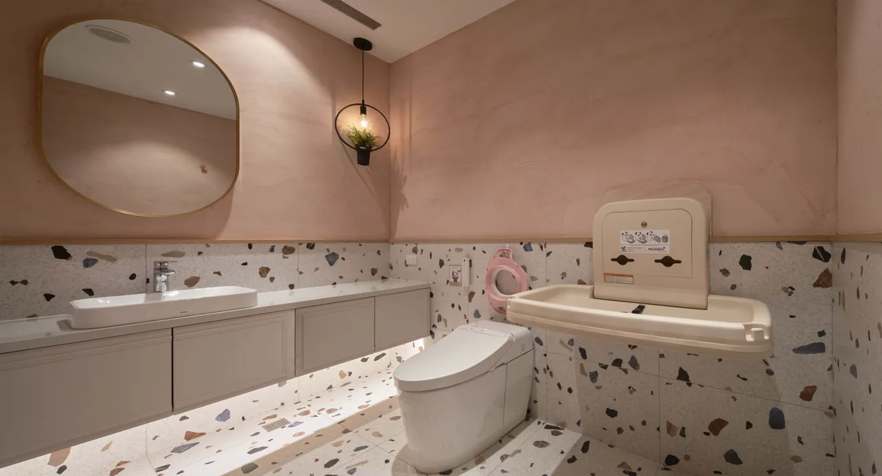
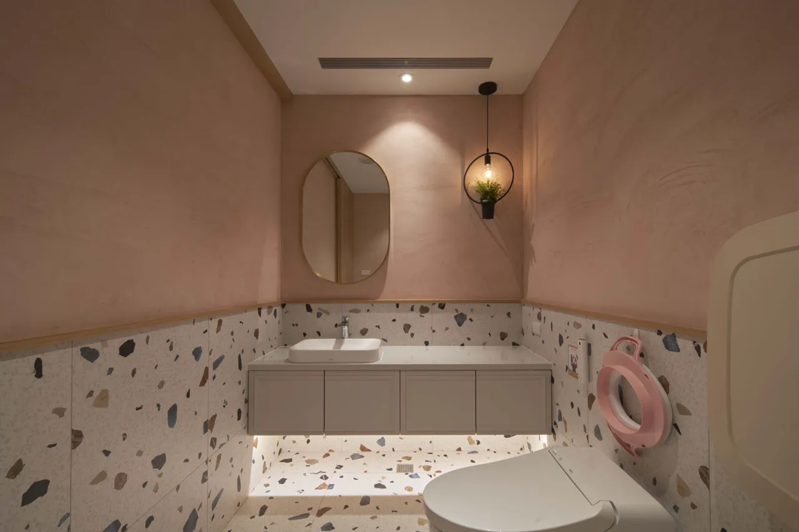
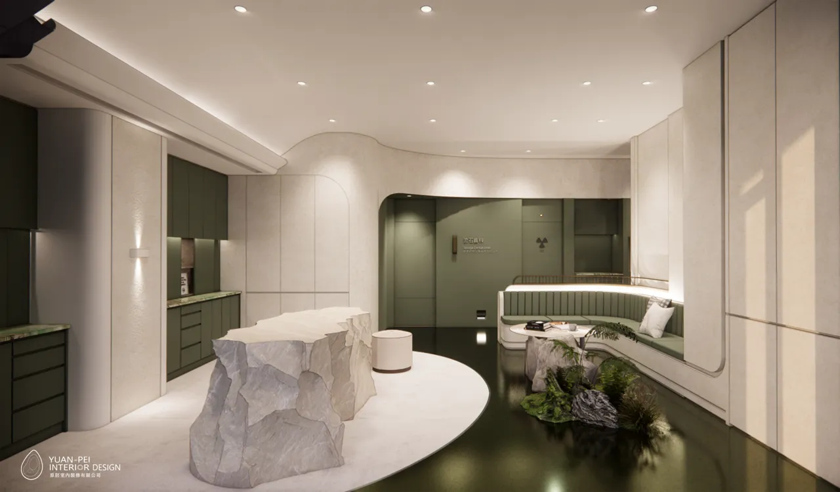
進入等候區,透過踩踏階梯的方式暗喻著場域的變換,舒適柔軟的榻榻米與木紋壁面給予的溫潤感受,內部診療區則以水磨石壁面以及跳色的看診椅帶來俏皮活潑的意味,讓看診的壓抑感一掃而空。此作品運用簡單的元素呈現出有如在峇里島的度假空間,翻轉牙醫診所的桎梏印象。
另外因應兒童看診空間,使用者多為家長帶著孩童,所以在兒童的部分為其策畫遊戲空間,而家長則能在舒適寬敞的等候區,心情平靜地看著孩子間的互動。
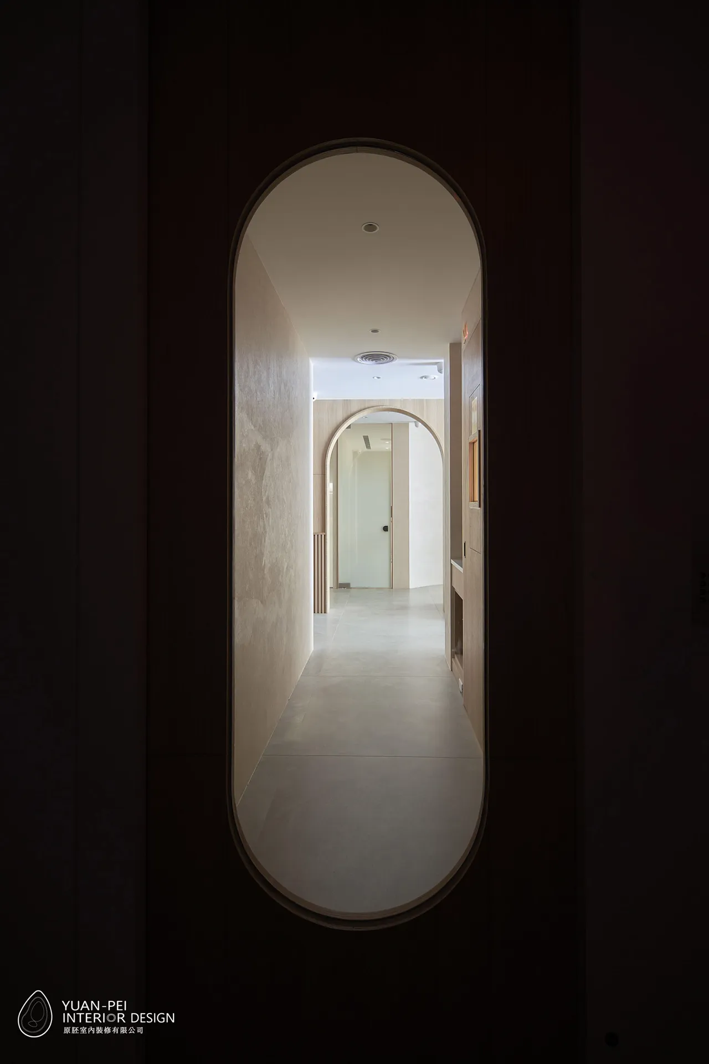
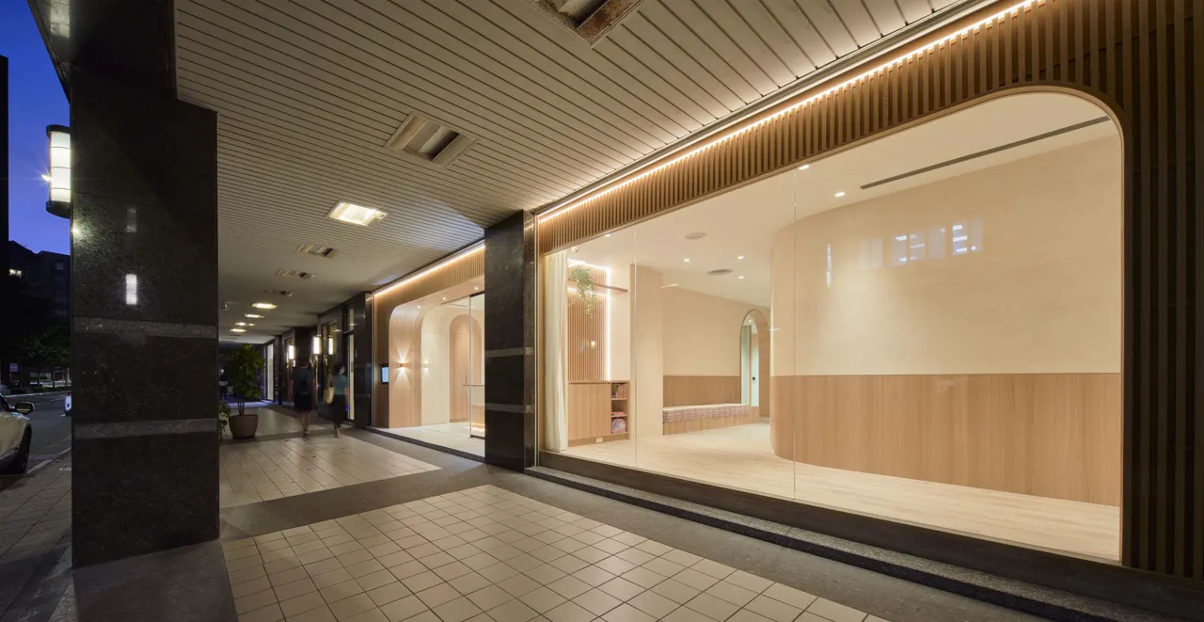
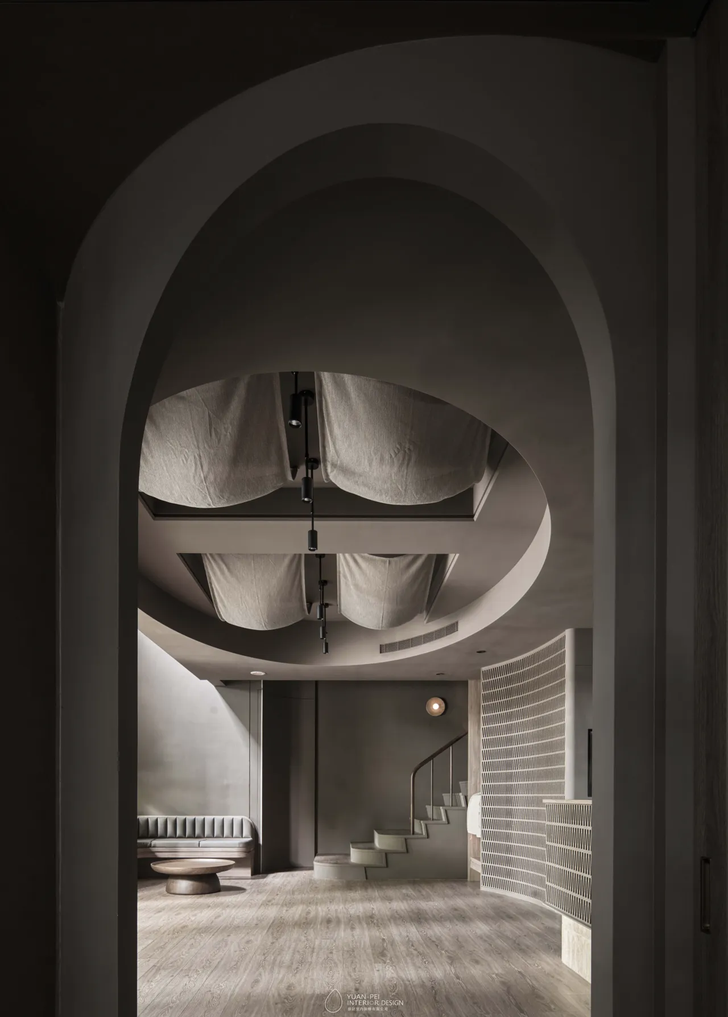
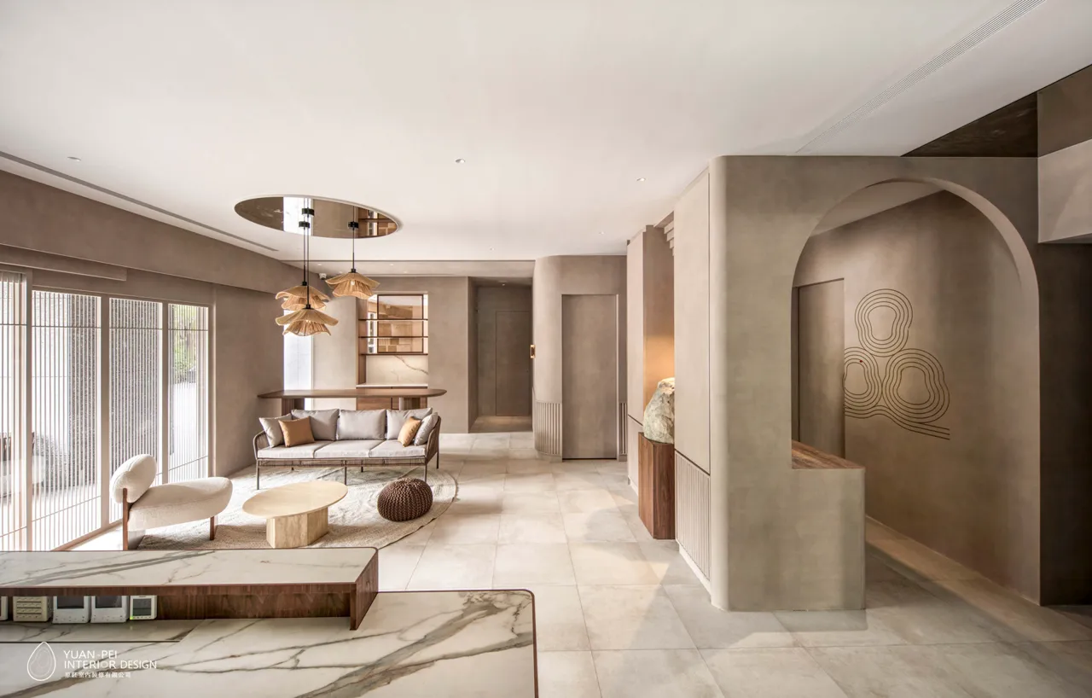
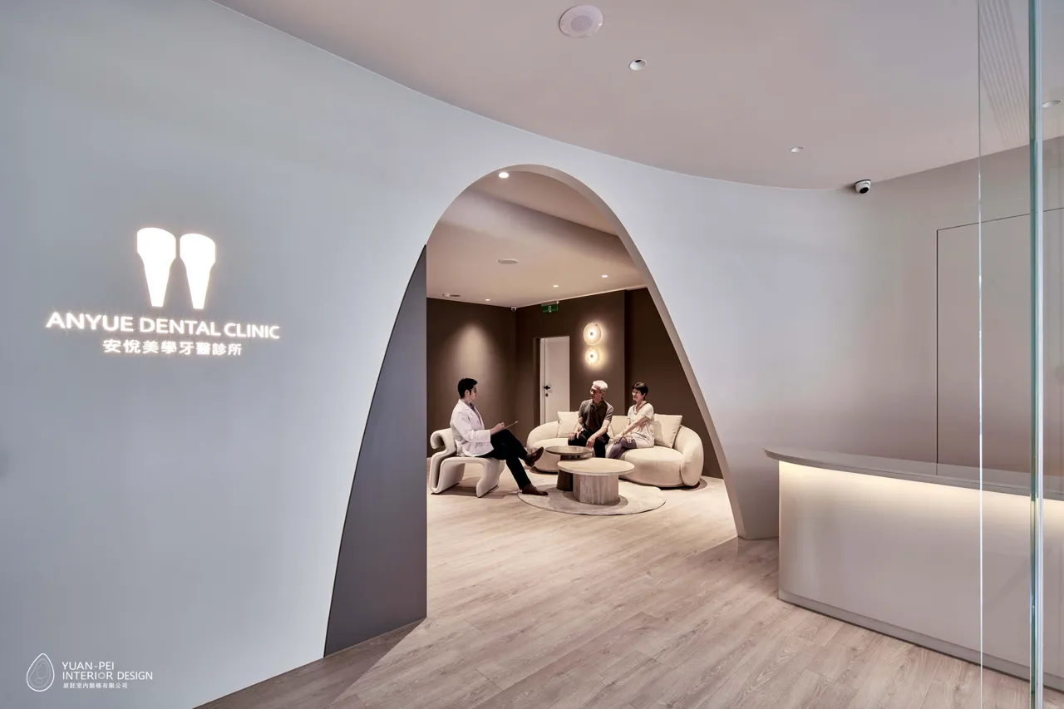
在不更動原先結構的條件下,設計端保留圓弧格局作為等候區,天花板與地板的走線,可以自然地劃分場域,每一個區域可以透過弧形窗戶讓視線有效地串連,但又因為拱門的切割線條產生了有趣的分界關係,整體作品在視覺上,為沒有阻隔的空間,但是又可以透過拱門設計,清楚擘劃每一個空間該有的主題。
空間中使用的建材種類不多,但是在細節處透過不同工法的拼接後,讓彼此的線條產生差異性,例如木紋採用魚骨拚或是垂直拼法,而大面積的區域則選擇帶有啞光質感的礦物塗料,手工紋理產生的柔和性讓表面有如沙灘般地細緻柔滑,在視覺感受上可以增強度假風格,不同區域配置不同主題顏色,讓相同屬性的空間產生有趣的對話。
The project echoes the concept of a "pediatric dental clinic" and the brand name "Cozy", creating a resort-like atmosphere.
Soft Arcs:
Upon entering, there are two counters and a waiting area outlined by arcs. The ceiling and floor of the waiting area have been improved to preserve the original conditions of the space. Through the staircase planning, the waiting area becomes a place for rest of mind. The soft arcs can reduce the possibility of children getting hurt in the space and ease anxiety.
Raw Elements:
Laminates and furniture are presented with raw and rustic elements such as rattan and wood, which can express the originality of the space and provide a variety of visual effects. Meanwhile, the light-colored space gives people a stress-free atmosphere and is the most intuitive and tranquil experience the brand hopes to deliver to visitors.
Entering the waiting area, the staircase alludes to the change of space, while thecomfortable and soft tatami mats and wood grain wall surfaces are warm. The terrazzo walls and colorful chairs in the clinics bring liveliness to the area, which clears away the depressing feeling of visiting the clinic. The elements create a resort-like space in Bali,
turning the image of a dental in people's minds. Furthermore, because the project is a pediatric dental clinic, the designer plans a children's playroom. Parents can watch their children interact with each other in the comfortable and spacious waiting area.
Without altering the original structure, the designer keeps the circular layout as a waiting area. The curvature of the ceiling and floor allows for a natural division of the area. Each area is connected by curved windows, but the arches create an interesting division. The overall project is visually unobstructed, but the archways divide the theme of each space.
There are not many kinds of building materials in the project. The designer differentiates the lines in the details by using different techniques of piecing them together. For example, the wood grain is pieced with herringbone or vertical piecing, while the large areas are painted with matte paints. The softness of the hand-painting texture gives the surface a beach-like, silky finish a resort-style. In addition, different colors are used in different areas to create an interesting dialogue between spaces of the same characteristics.
作品實景